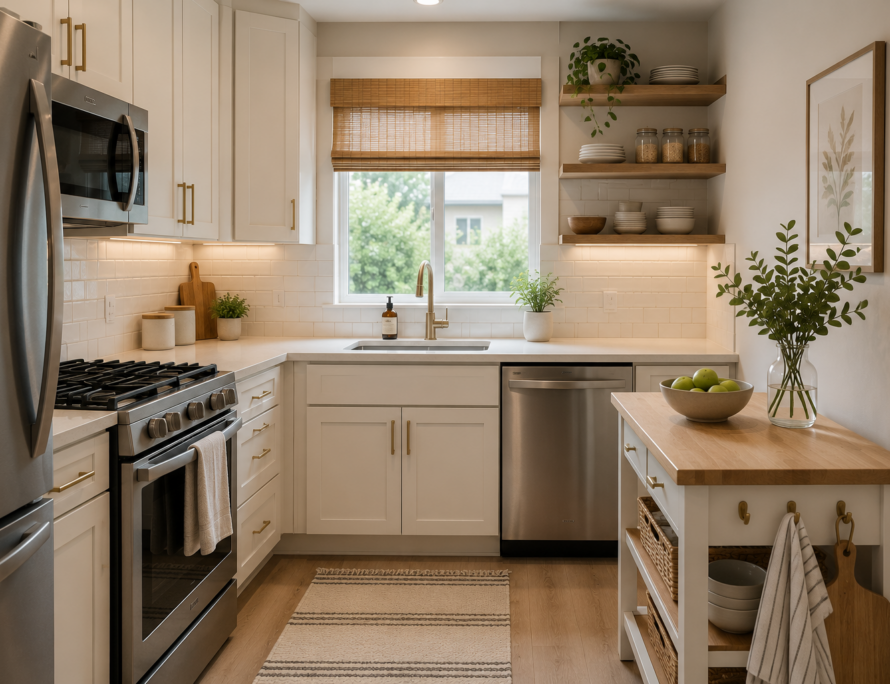
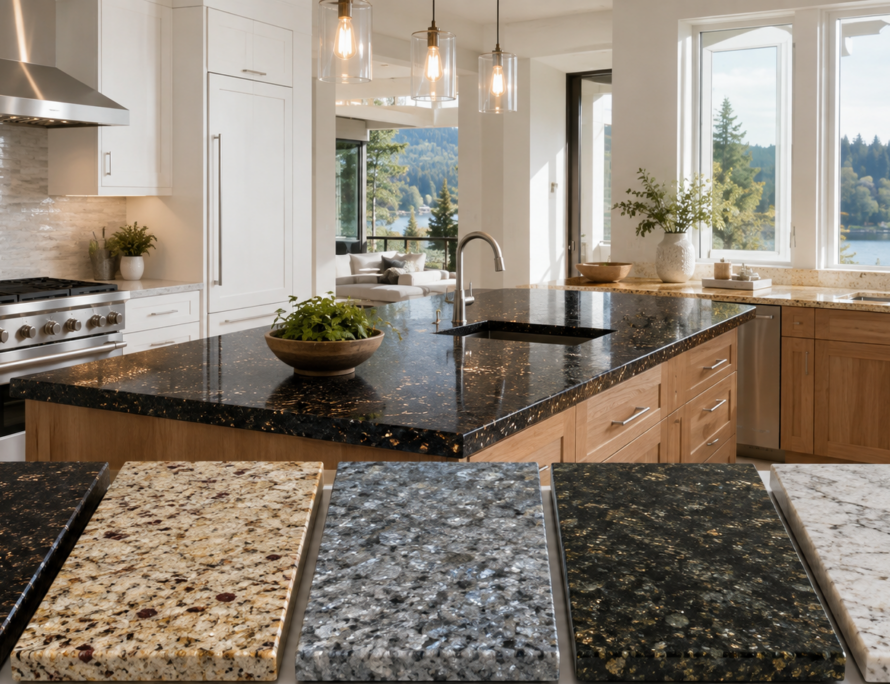
A kitchen remodel before and after comparison is one of the best ways to picture what’s possible in your own kitchen. Seeing how the same basic layout can become a completely different space, with the right planning, materials, and craftsmanship, helps set realistic expectations. Here’s a look at what a kitchen remodel can accomplish for Bellevue and Kirkland homeowners. A typical kitchen remodel before and after timeline in Bellevue runs six to ten weeks depending on scope, from initial demolition through final finishing touches.
What Typically Changes in a Kitchen Remodel
Most before and after transformations we see share a few common threads. Dated cabinets are replaced with shaker or flat-panel styles in updated finishes. Laminate or tile countertops give way to quartz or granite. Layouts open up, whether that means removing a wall, extending an island, or simply rethinking the flow between the kitchen, dining, and living areas. Lighting almost always improves, both from added fixtures and from more natural light once walls come down.
Looking for more inspiration? Our modern kitchen design ideas round up 18 looks for Eastside remodels.
From Closed-Off to Open-Concept
One of the most dramatic transformations comes from removing a wall between the kitchen and an adjacent living or dining space. Homes built with smaller, separated rooms often feel outdated once compared to the open floor plans buyers expect today. Combining these spaces, especially when paired with a large island, tends to be the single change that makes the biggest visual and functional difference in a remodel.
From Dated Cabinets to a Cohesive Design
Kitchens from the 1990s and early 2000s often feature heavy raised-panel cabinets in oak or cherry tones that read as dated today. Swapping these for shaker or flat-panel cabinets in a modern finish, whether painted or a lighter wood tone, is usually enough on its own to shift a kitchen’s entire character, even before any other changes are made.
From Cramped to Functional
In smaller kitchens, before and after transformations often focus less on dramatic style changes and more on function: reworking the layout to add counter space, replacing a bulky peninsula with a slimmer island, or adding pull-out storage in place of deep, hard-to-reach cabinets. These changes don’t always show up as dramatically in photos, but homeowners consistently report they make the biggest day-to-day difference.
What to Expect From Your Own Kitchen Remodel Before and After
Every kitchen starts from a different point, so no two before and after stories look the same. A good first step is identifying what’s not working in your current layout, whether it’s storage, flow, outdated finishes, or all three, and building a plan around those priorities rather than trying to copy someone else’s remodel exactly. Many homeowners find it helpful to walk through a few kitchen remodel before and after galleries first, noting which layouts, cabinet colors, and countertop pairings appeal to them most, then bringing those references to the first design meeting. This makes it easier for a contractor to translate your vision into a realistic budget and timeline from day one. Our kitchen remodeling process starts with exactly that walkthrough.
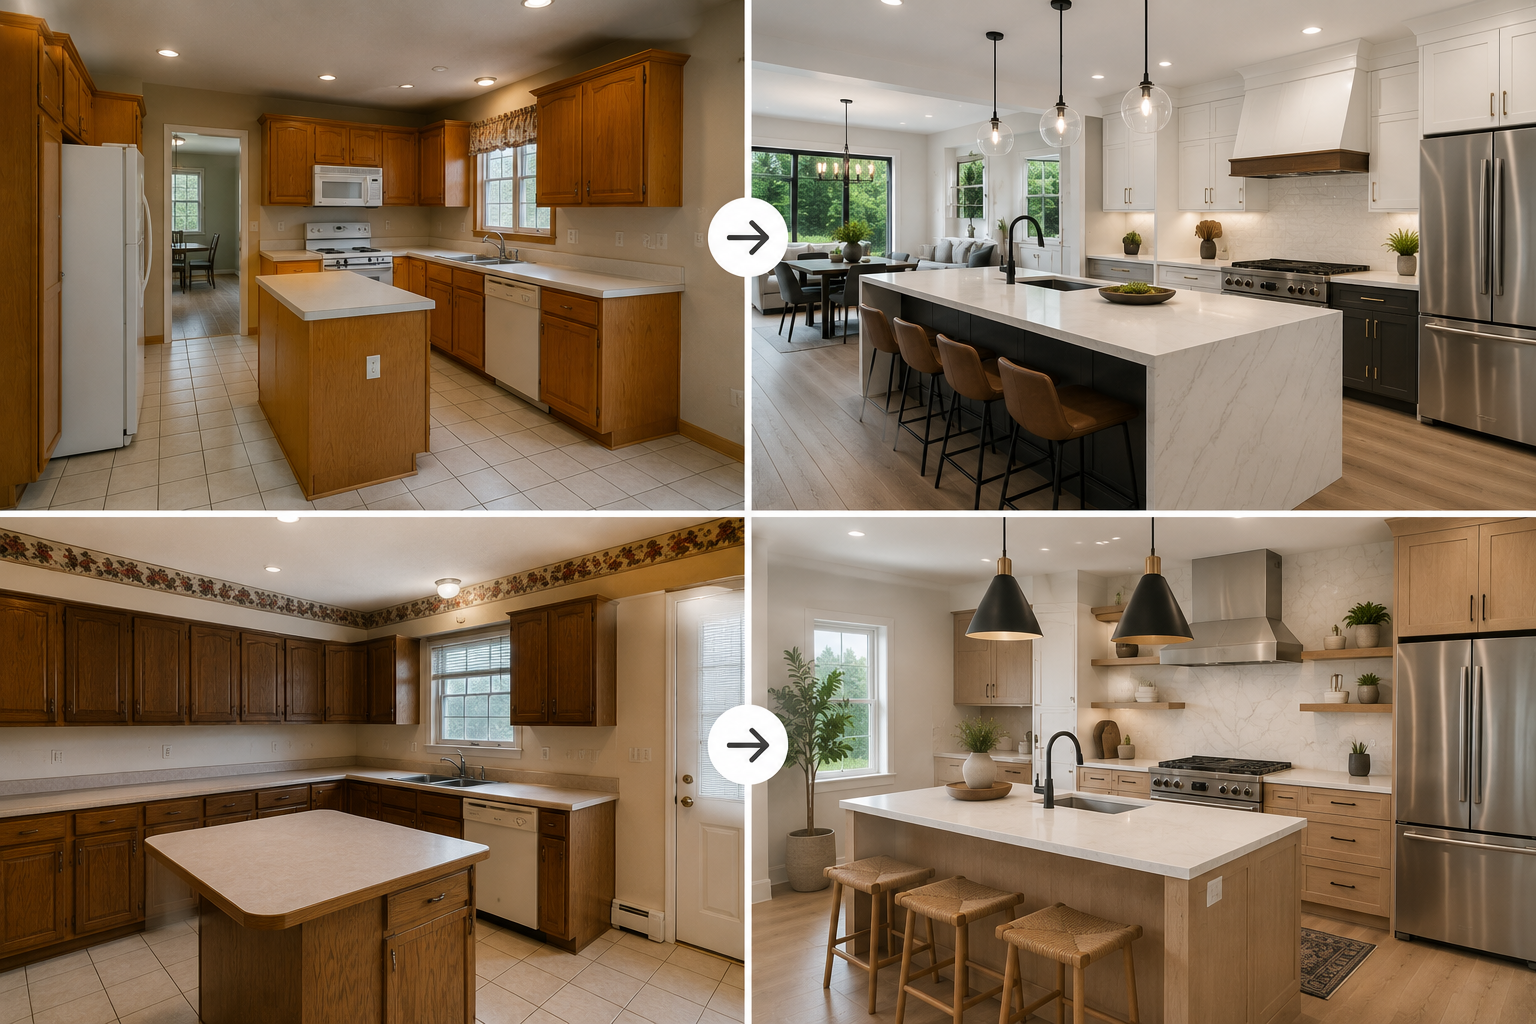
According to the Remodeling magazine Cost vs. Value report, a well-executed kitchen remodel remains one of the highest-return home improvement projects nationally, which is part of why a strong kitchen remodel before and after result matters both for daily enjoyment and resale value. Documenting the process with photos at each stage also gives homeowners a clear record of the investment when it comes time to sell.
At Renovation WA, we’ve helped Bellevue and Kirkland homeowners transform outdated kitchens into spaces they’re proud to cook and gather in, backed by our 100% on-schedule guarantee. Explore our kitchen remodeling services or get in touch to start planning your own transformation.