- (425) 624-4242
- 2018 156th Ave NE Ste 100, Bldg F Bellevue, WA 98007


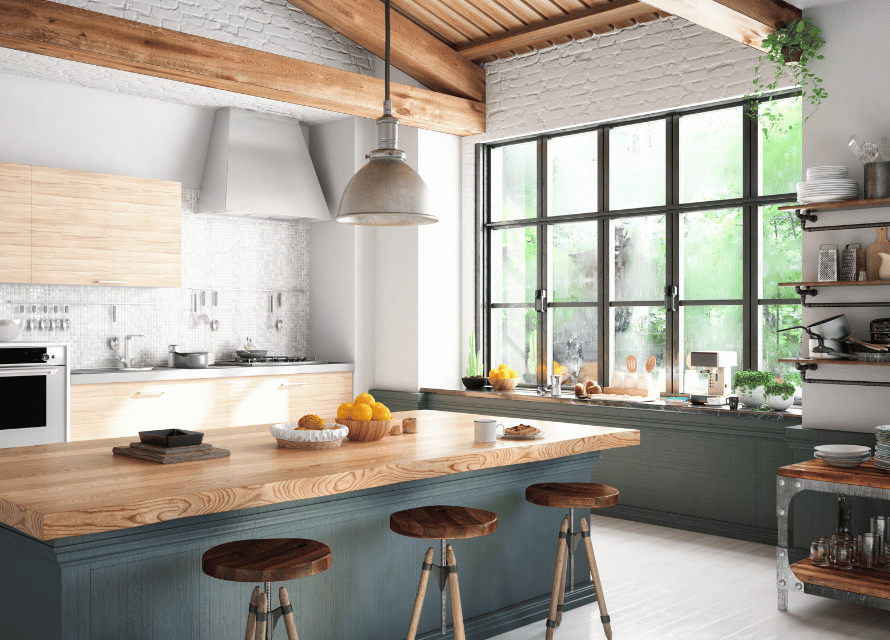
Kitchen remodeling for Bellevue and Kirkland homes, from new counters and lighting to opening walls and moving the sink. Every project starts with a free in-home consultation and a written, itemized estimate.
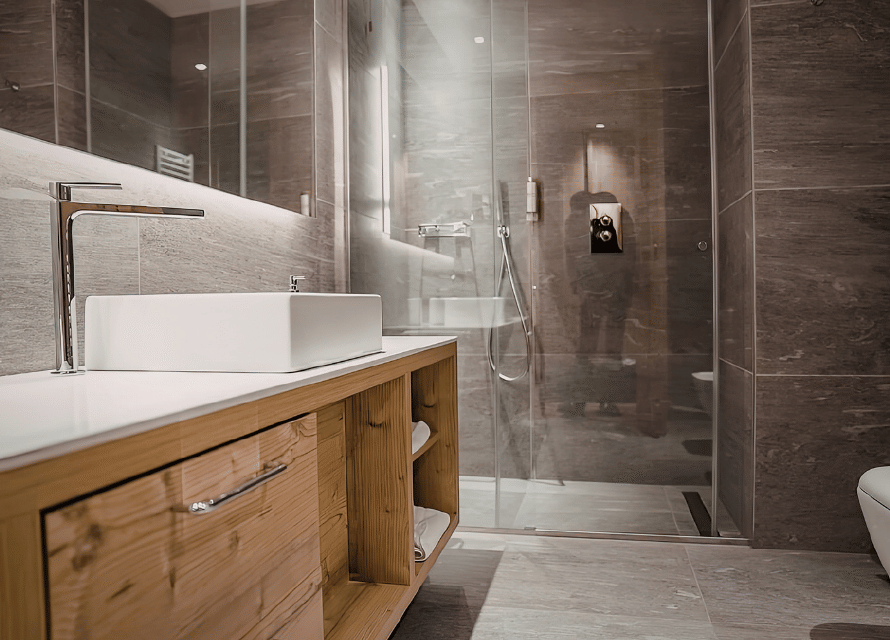
Hall baths, primary suites and powder rooms remodeled with waterproofing, ventilation and drainage done right behind the tile. Serving homeowners across Bellevue and Kirkland.
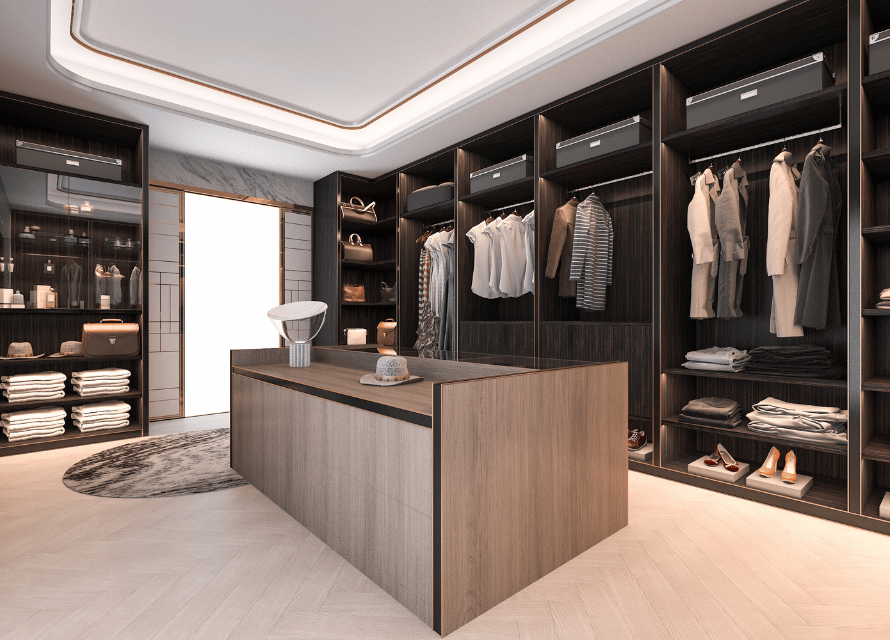
Reach-in, walk-in and primary suite closets planned around what you actually own, with built-in shelving, drawers and lighting. Closet remodeling in Bellevue and Kirkland.
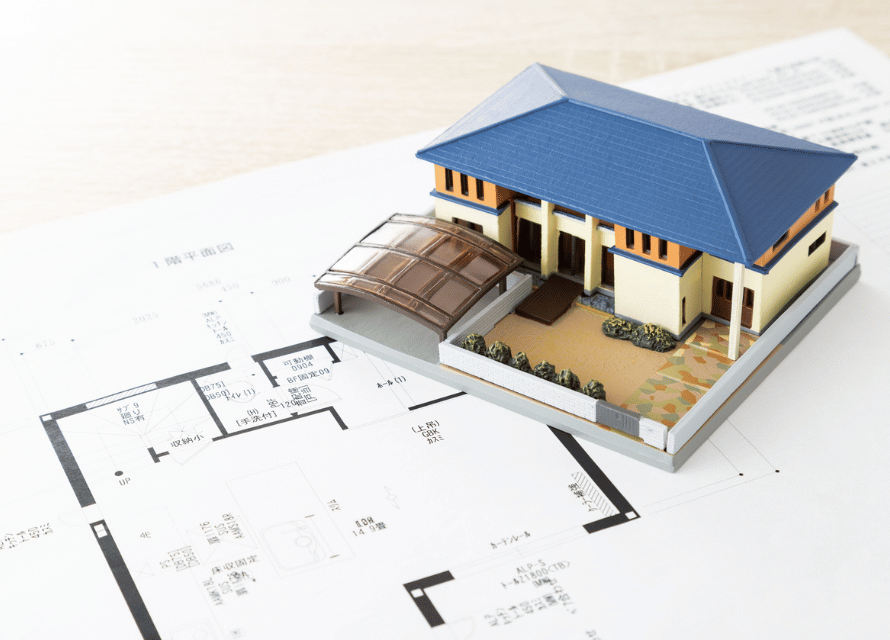
Remodel several rooms under one plan, one permit strategy and one schedule. Whole home remodeling for Bellevue and Kirkland families who would rather update than move.
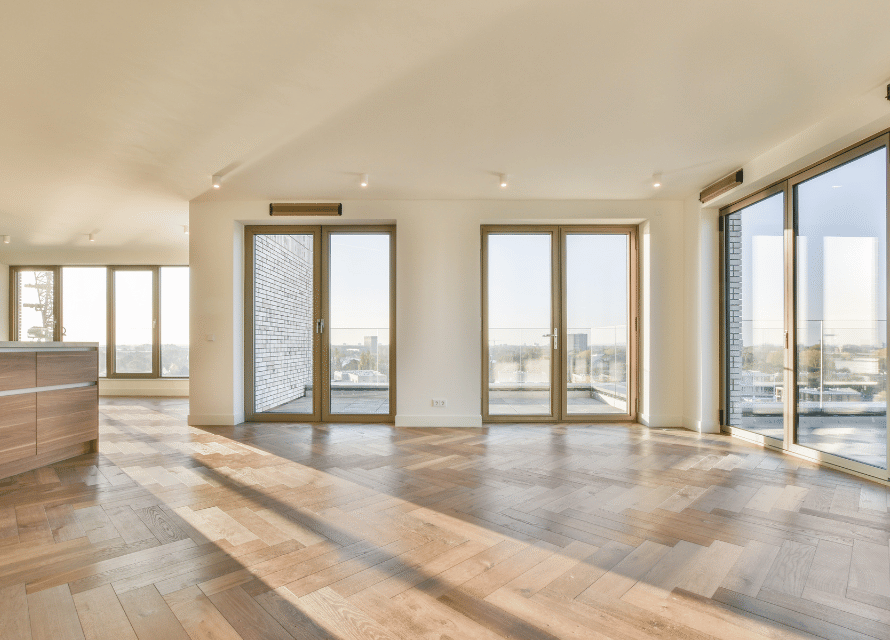
Shades, blinds, shutters and drapery chosen for Northwest light, privacy and comfort, then measured and installed room by room in Bellevue and Kirkland homes.

Quartz, granite and quartzite countertops templated after the cabinets are set, so seams, overhangs and sink cutouts fit your kitchen exactly. Bellevue and Kirkland.

Stock, semi-custom and custom cabinets measured, leveled and installed to sit square in older Eastside homes, ready for countertops. Cabinet installation in Bellevue and Kirkland.
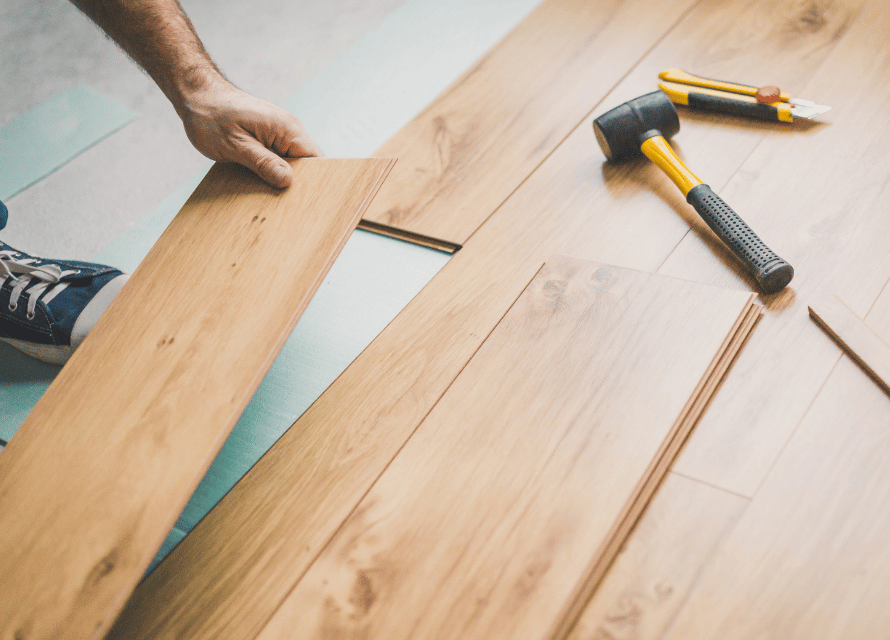
Hardwood, engineered wood, LVP and tile installed over a properly prepared subfloor, with moisture checks suited to Northwest crawlspaces and slabs. Bellevue and Kirkland homes.