


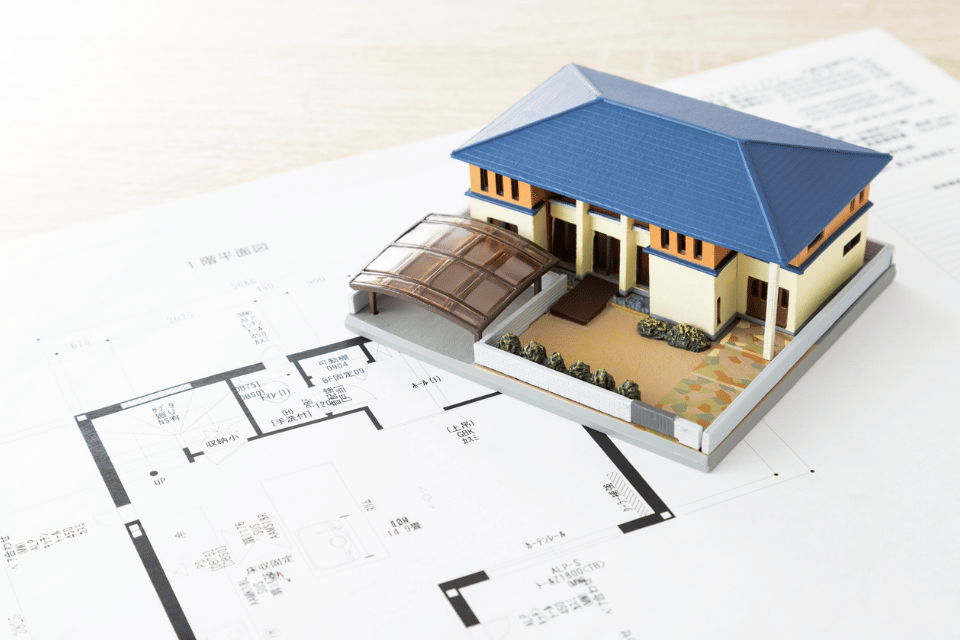
A whole home remodel is a different kind of project from a single room. Kitchens, baths, floors and systems are redesigned together, which means one set of drawings, one permit strategy and one schedule instead of several projects stacked on top of each other. Renovation WA provides full house remodeling in Bellevue and Kirkland for homeowners who would rather make their house fit the next chapter than move.
Most whole-house projects begin with a conversation about priorities and budget. Reach us at (425) 624-4242 to book a free consultation; afterward you’ll get a written scope that spells out every room, along with an estimate broken down item by item.

What a Whole Home Remodel Can Cover
Kitchens and Bathrooms
These rooms carry most of the plumbing and electrical work, so they anchor the plan. Designing them together lets each layout make sense next to the other. See our dedicated pages for kitchen remodeling in Bellevue and bathroom remodeling.
Layout Changes
Opening up a main floor, adding a walk-in pantry, enlarging a primary suite or reclaiming a little-used formal dining room. Structural changes require engineering and inspections, and they are best decided before anything else is designed.
Continuous Finishes
Running the same flooring through the main level, matching trim profiles and interior doors, and keeping cabinet and paint palettes consistent are what make a remodeled house feel like one house instead of a collection of updated rooms.
Systems and Code Updates
Panel capacity, wiring, plumbing supply lines, ventilation and insulation are all easier to update while walls are already open. Altered areas generally have to meet current Washington energy code requirements as well.
Whole House or Room by Room?
Remodeling in phases can spread out spending, but it often means paying for demolition, protection, permits and cleanup more than once, and living through construction several times. Doing everything at once is a bigger commitment up front and usually means moving out for part of the project. Our comparison of full house remodeling vs. room-by-room renovation walks through the trade-offs. A few questions help clarify the choice:
- Do you plan to stay in the house for many more years?
- Will the floor plan change, or mostly the finishes?
- Can your household live somewhere else during the heaviest phases?
- Are there systems, such as wiring or plumbing, that will need work no matter what?
Remodeling Older Eastside Homes
A lot of Bellevue’s housing stock dates from the 1960s through the 1990s: ramblers, split-levels and two-story colonials with compartmentalized rooms. Typical findings once walls open include undersized electrical panels, outdated plumbing materials, thin insulation and framing altered by earlier owners. Houses built before 1978 may also contain lead-based paint, which changes how demolition must be handled, and older textured ceilings sometimes need testing before they are disturbed.
Larger projects in Bellevue can go through a more detailed plan review, especially when structure changes. Our article on full house remodeling permits in Bellevue explains how that review works and what it means for planning.

Our Process for Full House Remodeling
- Discovery visit. We tour the entire house, discuss what each room needs to do for you, and note structural or system issues.
- Master plan and room-by-room selections. Floor plans and every finish are decided before demolition, using a method like our whole house remodel checklist.
- Permits, ordering and schedule. Applications are submitted, long-lead items are ordered, and you receive a written schedule. How long it runs depends on scope; your written estimate confirms the schedule.
- Construction by phase. Demolition, structural work, rough-ins and inspections come first, then insulation, drywall and finishes, sequenced so trades are not waiting on one another.
- Closeout, room by room. We walk the house with you, complete the punch list, and hand over care information for the new finishes.
For a sense of how the phases add up, read how long a full house remodel takes. The schedule we give you is covered by our on-schedule guarantee.
Whole Home Remodeling FAQs
Do we need to move out during a whole house remodel?
It depends on scope. When the kitchen and every bathroom are under construction at once, living elsewhere for that stretch is usually more practical and safer. Some projects can be phased so one bathroom stays usable.
What should be decided before construction begins?
Layout, structural changes, and every finish and fixture. Changes made after demolition are the leading cause of delays and added cost on large projects.
Should we upgrade the electrical panel?
If you’re adding an induction range, an EV charger, a heat pump or many new circuits, an older panel may not have the capacity. A whole-house remodel is the right moment to evaluate it, since walls are open anyway.
How is the budget organized?
Your estimate is itemized by room and by trade, so you can see where the money goes and adjust finishes before materials are ordered rather than after.
Can we add square footage as part of the project?
An addition brings its own engineering, permitting and site considerations. If you’re thinking about one, mention it at the first meeting so it can be evaluated alongside the rest of the plan.
Start Planning Your Whole Home Remodel
Tell us what’s no longer working in your house and what you want the next ten years there to look like. Call (425) 624-4242, or reach out through our contact page, and we’ll schedule a free walkthrough.