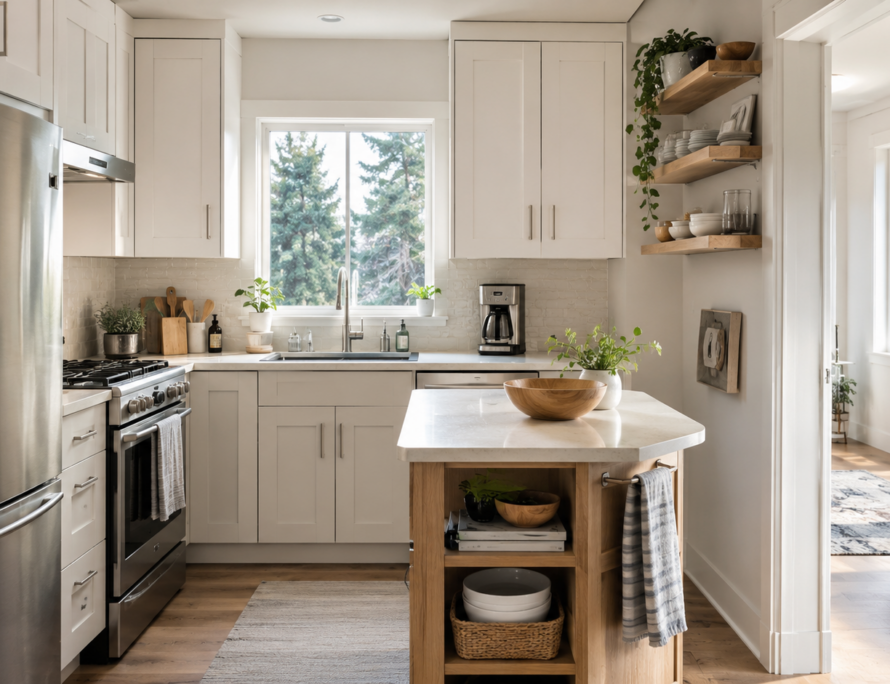
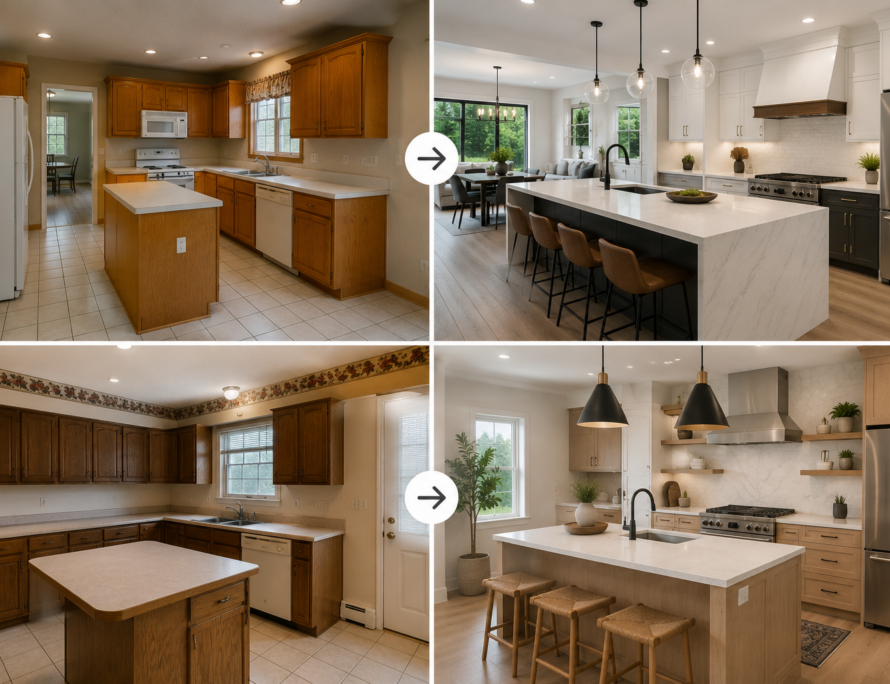
A small kitchen layout doesn’t have to feel cramped. With the right planning, even a compact kitchen can offer plenty of storage, counter space, and room to move. Here’s how to make the most of a small kitchen layout in your Bellevue or Kirkland home.

Prioritize Vertical Storage
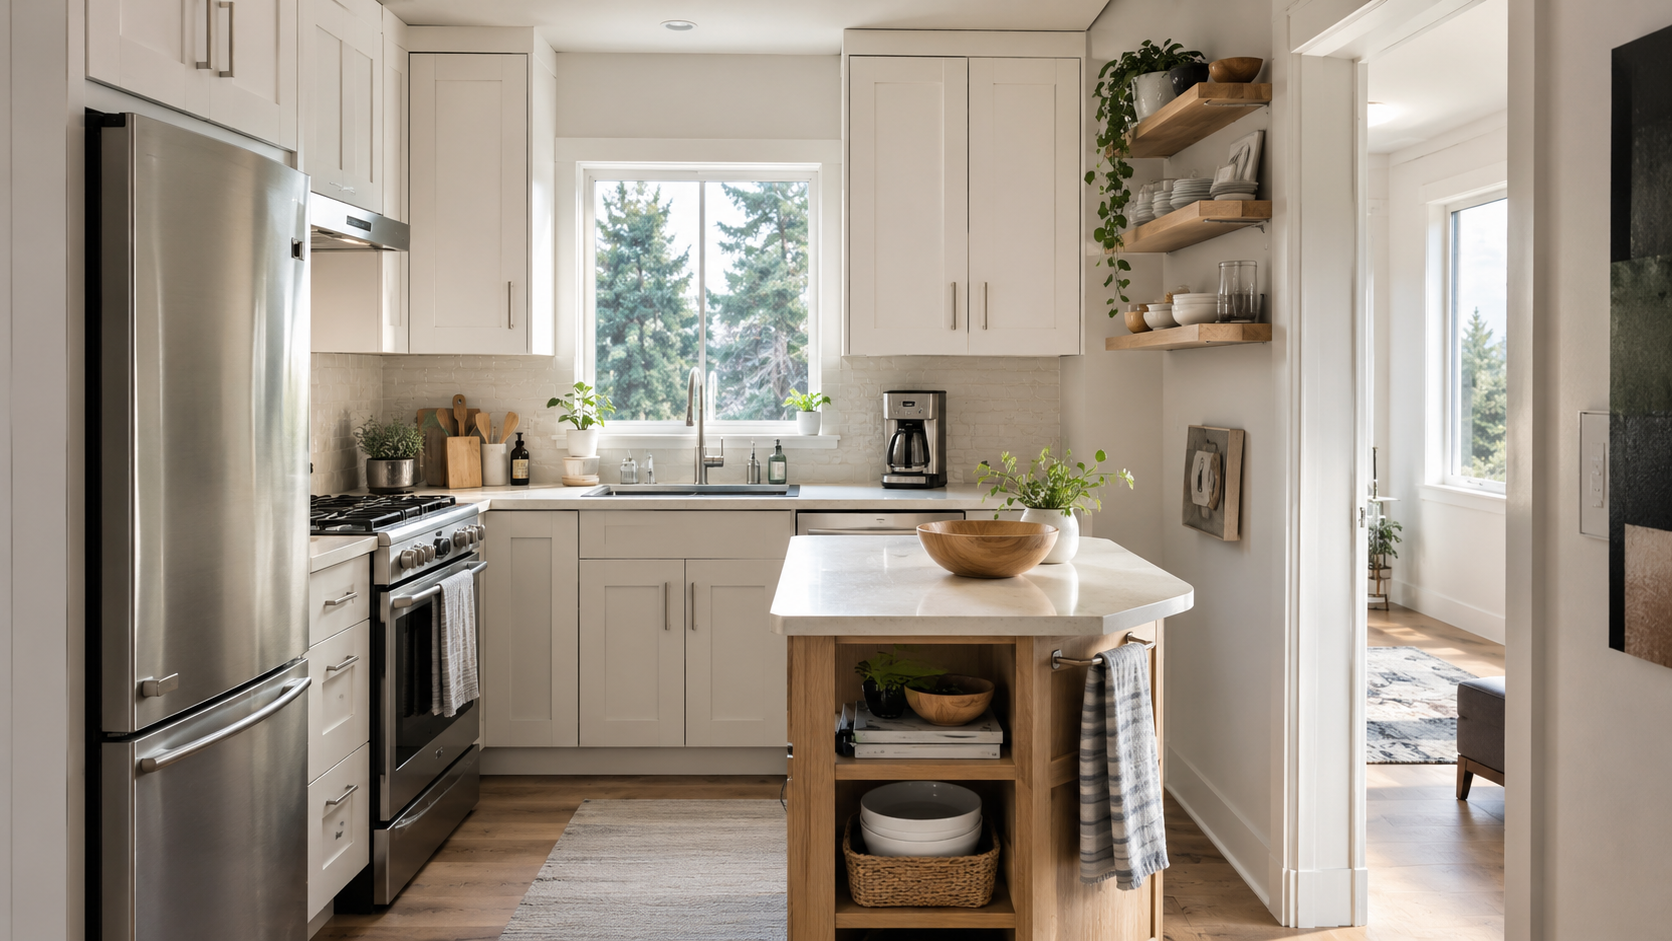
When floor space is limited, a smart small kitchen layout looks up instead of out. Tall cabinets that reach the ceiling, open shelving above counters, and hanging pot racks all free up valuable counter and floor space. Pull-out pantries built into narrow gaps between cabinets or appliances can add significant storage without expanding the kitchen’s footprint.
Once the layout is set, our kitchen design ideas cover finishes, lighting, and storage.
Choose Light Colors and Reflective Surfaces
Light cabinet finishes, pale countertops, and a light-colored backsplash all help a small kitchen layout feel more open. Glossy surfaces and glass cabinet fronts reflect light around the room, while a well-placed mirror or reflective tile backsplash can visually double the sense of space. Our cabinet installation team can help you choose finishes that maximize brightness without sacrificing durability.
Rethink Your Appliance Placement
Slim, counter-depth refrigerators and 24-inch dishwashers are built specifically for compact kitchens and can save several inches of clearance compared to standard-sized appliances. Positioning the stove and sink close together also reduces wasted steps and makes a small kitchen layout feel more efficient during meal prep.
Use Multi-Functional Islands or Carts
A rolling kitchen cart or a small island with storage underneath can add prep space and hold cookware without permanently narrowing walkways. Look for islands with drop-leaf extensions that expand for entertaining and fold away for everyday use. According to the National Kitchen and Bath Association, flexible, multi-use furniture is one of the top trends for compact kitchen design.
Streamline With Open Shelving
Swapping a few upper cabinets for open shelving is a simple way to make a small kitchen layout feel less boxed in. Open shelves also make everyday dishes and glassware easier to reach, which matters more in a compact kitchen where every step counts. Just be selective about what stays on display — a curated shelf looks intentional, while a cluttered one can make the space feel smaller.
Plan for Corner Storage
Corners are often the most underused space in a small kitchen layout. Lazy Susans, pull-out corner drawers, and diagonal corner cabinets all turn awkward dead space into usable storage. This is one of the easiest upgrades to include during a kitchen remodel, and it typically adds significant capacity without changing the kitchen’s overall footprint.
Work With a Designer Who Understands Small Spaces
Every inch matters in a small kitchen layout, which is why working with an experienced team makes such a difference. From custom cabinetry to optimized countertop configurations, our kitchen remodeling team specializes in helping Bellevue and Kirkland homeowners get the most out of compact kitchens. Reach out for a free consultation to start planning your layout.
Small kitchens can also benefit from coordinated updates elsewhere in the home. If you’re planning a broader renovation, our full house remodeling services help ensure every room works together, not just the kitchen.
Kitchen Island Ideas for Small Kitchens
A full-size island isn’t always realistic in a small kitchen, but a scaled-down version can still add real function. A narrow rolling cart, a slim peninsula, or a compact island with seating on just one side can provide extra prep space and storage without blocking the room’s main walkway. If floor space is too tight for any island, a fold-down counter extension against a wall offers similar benefits when you need it and disappears when you don’t.
Tiny Kitchen Remodel Ideas That Make a Big Difference
For truly tiny kitchens, a handful of targeted upgrades tend to matter more than a full overhaul. Swapping in a slimmer refrigerator, replacing a standard sink with a single-basin model, and using pull-out pantry cabinets in place of deep, hard-to-reach lower cabinets can free up meaningful space. Even small changes, like relocating a swinging door to slide instead, can make a tiny kitchen feel significantly more usable.
Small Kitchen Remodel Ideas on a Budget
Not every small kitchen upgrade requires a full remodel budget. Repainting cabinets instead of replacing them, adding under-cabinet lighting, and swapping dated hardware are lower-cost changes that still make a compact kitchen feel more open and current. When budget allows for more, focusing spend on layout changes and storage, rather than finishes alone, tends to deliver the biggest improvement in how the space actually functions.