


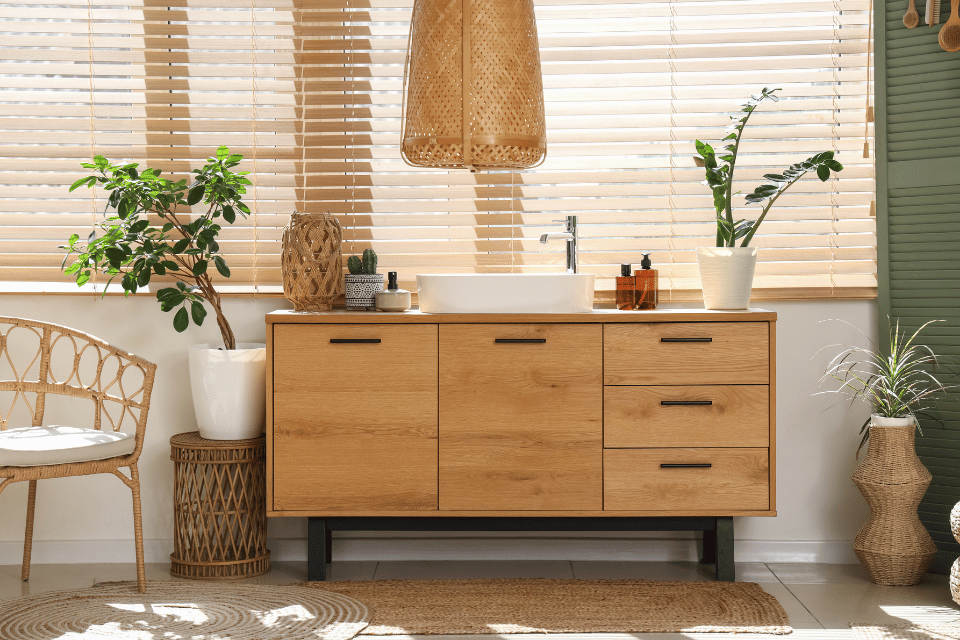
Cabinets set the layout, the storage and much of the style of a kitchen or bath, and they are the base every countertop sits on. Renovation WA provides cabinet installation in Bellevue and Kirkland, from replacing kitchen cabinets within the existing footprint to installing all-new cabinetry as part of a full remodel.
Call (425) 624-4242 to arrange a free consultation. We’ll measure, discuss cabinet options, and provide a written scope with an itemized estimate covering cabinets, hardware and installation.

What Cabinet Installation Includes
- Detailed measurement of walls, windows, ceiling height and appliance openings
- Cabinet layout and design, including drawer and pantry configurations
- Help selecting door style, finish, box construction and hardware
- Removal of the existing cabinets and repair of the walls behind them
- Leveling, shimming and securing every cabinet to the framing
- Fillers, end panels, crown molding and light rail for a finished look
- Hardware installation and final adjustment of doors and drawers
Stock, Semi-Custom or Custom Cabinets?
Stock cabinets come in fixed sizes and limited finishes, are usually available quickly, and work for straightforward layouts. Semi-custom cabinets offer more sizes, depth adjustments, finishes and interior options, which suits most remodels. Custom cabinets are built to the exact dimensions of the room and allow full freedom over style, but lead times are longer.
Box construction matters as much as the door. Plywood versus particleboard boxes, full-extension soft-close drawer slides, and hinge quality all affect how cabinets hold up over years of daily use. Our guide to kitchen cabinet styles covers door profiles from Shaker to slab.
If the boxes you have are solid, new doors or paint may be enough. Compare replacing, refacing and repainting in our kitchen cabinet remodel guide.

Cabinet Work in Older Bellevue and Kirkland Homes
Walls and floors in houses built decades ago are rarely straight. A floor that drops toward one corner or a wall that bows can throw off a whole run of cabinets, so careful leveling and scribing are what make doors line up and countertops sit flat. Soffits above old upper cabinets sometimes hide ducts or pipes, which affects whether new uppers can go all the way to the ceiling.
Replacing cabinets in the same layout typically doesn’t call for a permit, but moving the sink, range or electrical along with the cabinets does. At that point the work becomes a kitchen remodel in Bellevue, with permits and inspections. For tight rooms, our small kitchen layout guide shows how cabinet choices can add storage without adding square footage.
Our Cabinet Installation Process
- Measure and assess. We measure the room and check walls, floors, and existing plumbing and electrical locations.
- Design and order. We finalize the layout and selections with you, then place the order. Semi-custom and custom lines take longer to build, so ordering happens as early as possible.
- Prep the room. Old cabinets are removed, walls are patched, and any plumbing or electrical adjustments are made.
- Install. Cabinets are set from a level reference line, fastened to framing and trimmed out. Overall timing hinges on scope and cabinet lead time; the written estimate spells out the confirmed schedule.
- Adjust and hand off. Doors and drawers are aligned, hardware goes on, and the kitchen is ready for countertop templating and installation.
Cabinet projects are covered by our 100% on-schedule guarantee.
Cabinet Installation FAQs
Should upper cabinets go all the way to the ceiling?
Ceiling-height uppers add storage and eliminate dusty cabinet tops. With tall ceilings, a stacked upper or a top row of glass doors keeps the highest shelves useful.
Can I keep my countertops and change only the cabinets?
Rarely. Stone counters are difficult to remove and reset without damage, and new cabinets seldom match the old footprint exactly. Plan on new counters when replacing base cabinets.
What is the most useful cabinet upgrade?
Drawers in place of base-cabinet shelves. Deep drawers for pots and a pull-out for trash and recycling change daily use more than any finish choice.
Are bathroom vanities installed the same way?
The approach is similar, with extra attention to plumbing cutouts in the back and bottom of the cabinet and to moisture-resistant materials, since vanities sit in a humid room.
How should I choose cabinet hardware?
Pick a finish that works with the faucet and lighting, and try pulls in your hand before ordering. Longer pulls on wide drawers make heavy drawers easier to open.
Get a Cabinet Installation Estimate
Call (425) 624-4242 to talk through your cabinet plans, or share your project on our contact page to set up a free consultation.