


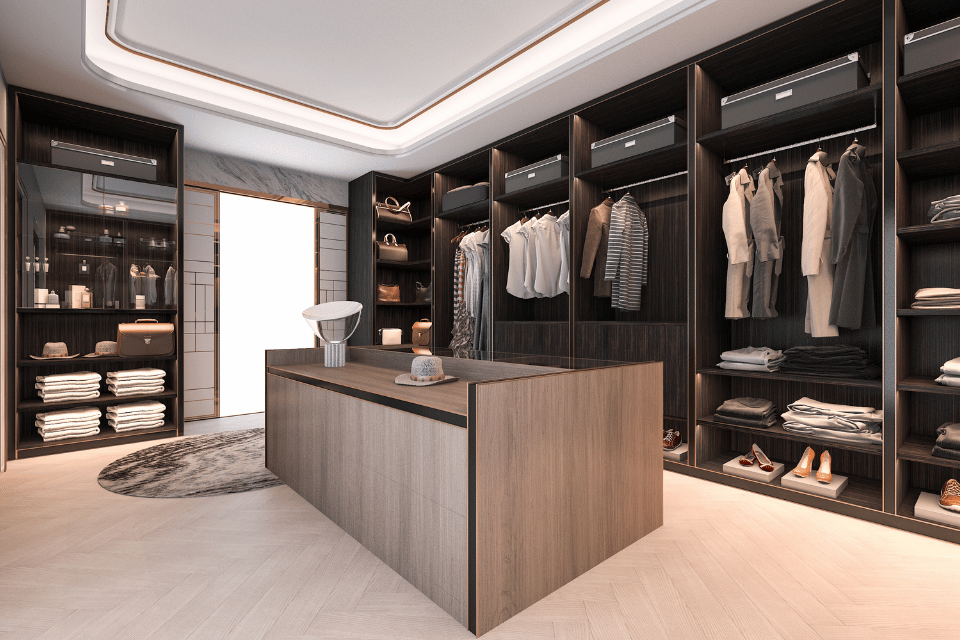
A closet that works saves you time every single morning. Renovation WA designs and builds closet remodels in Bellevue and Kirkland, from reach-in bedroom closets that need smarter shelving to walk-ins and primary suite dressing areas.
Call (425) 624-4242 to set up a free design consultation. We’ll measure the space, take stock of what you need to store, then send you a written scope with pricing broken out item by item.

What a Closet Remodel Includes
- Measuring the space, including ceiling height, door swing and outlet locations
- A layout that mixes long hang, double hang, shelving and drawers based on your wardrobe
- Removal of wire shelving or worn built-ins, and patching the walls behind them
- Built-in cabinetry or a modular system in the finish you choose
- Lighting, from a simple ceiling fixture to integrated strip lights
- Doors, hardware, mirrors and accessories such as valet rods, belt racks and pull-out hampers
Flooring and paint are often refreshed at the same time. If the bedroom floors are due too, our flooring installation service can run the new floor straight into the closet.
Reach-In, Walk-In and Primary Suite Closets
Reach-In Closets
With a reach-in, depth and door width set the limits. Replacing a single shelf and rod with double hanging, a stack of drawers and shelves above can add a surprising amount of usable storage, and trading sliding doors for hinged or bifold doors gives access to the whole width at once.
Walk-In Closets
Walk-ins need enough clearance to move and get dressed comfortably. A center island or bench only makes sense if there is room to walk around it on every side. Our walk-in closet ideas show layouts for different room sizes.
Primary Suite Closets
Shared closets work best when each person has a defined zone, and the closet’s relationship to the bedroom and bathroom matters as much as the shelving inside it. When a whole primary suite is being reworked, the closet is often reconfigured as part of a larger plan; see our whole home remodeling page if several rooms are changing.

Getting More From Closets in Older Eastside Homes
Ramblers and split-levels built around Bellevue and Kirkland in the 1960s through the 1980s often have shallow closets with one shelf, sliding doors and a bare bulb. There is usually more storage hiding in those spaces: unused height above the top shelf, dead corners, and wall area behind the door.
Closets on exterior walls can feel damp during a Northwest winter, especially when they’re packed tight. Leaving a little airflow, keeping stored items off cold walls, and adding lighting all help keep clothing fresh.
Making a closet bigger by moving a wall or borrowing space from a neighboring room changes the floor plan and may require a permit, particularly when electrical work is involved. Our Bellevue remodeling permit guide explains when a permit applies.
How We Design and Build Your Closet
- Inventory first. We talk through what you own and how you use it: how many long garments, how many pairs of shoes, and what gets folded instead of hung.
- Layout drawing. We draw the closet with hanging, shelving and drawer zones so you can see the plan before choosing finishes.
- Finishes and pricing. You choose materials, hardware and lighting, and we provide an itemized estimate.
- Installation. Old shelving comes out, walls are repaired and painted, and the new system and lighting go in. Timing depends on scope, and we put the confirmed schedule in writing with your estimate.
- Walkthrough. We test drawers, doors and lights with you before the job is closed out.
Want to understand what drives price before we meet? Read our closet remodeling cost guide. Closet projects are scheduled under the same 100% on-schedule guarantee as our larger remodels.
Closet Remodeling FAQs
Is a custom closet worth it over a store-bought system?
Modular systems can work well in standard reach-ins. Built-in cabinetry makes more sense for odd dimensions or sloped ceilings, or when you want the closet to match the millwork in the rest of the home.
How much hanging space do I need?
Count long items such as dresses and coats separately from shirts and pants. Most people need far more double hang than long hang, and more drawer space than they expect.
Can lighting be added to an existing closet?
Yes. Battery or plug-in lights are the simplest route, while hardwired fixtures or strip lighting need electrical work and are best added during the remodel.
Can a closet be added where there isn’t one?
Often, by building out part of a bedroom wall or converting an alcove. We’ll look at the room and discuss the options during the consultation.
Book a Free Closet Design Visit
Tired of digging through a crowded closet? Phone (425) 624-4242 or tell us about your closet online and we’ll arrange a time to measure.