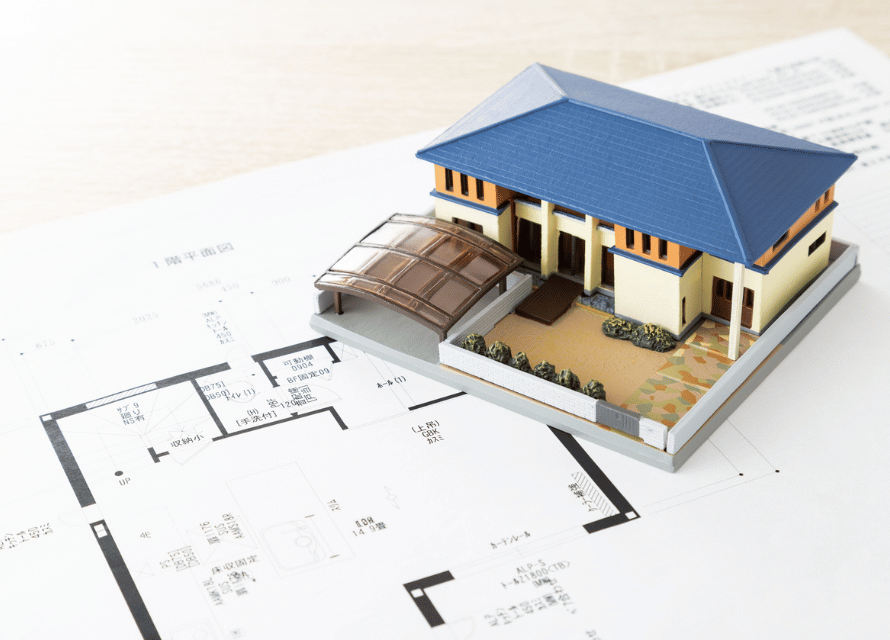
Full house remodeling permits in Bellevue are required for almost any whole-home project that goes beyond cosmetic updates. If you’re moving walls, changing plumbing or electrical, replacing windows, or updating heating and ventilation, the City of Bellevue expects plans to be reviewed and work to be inspected before it’s covered up.
This guide explains which permits a full house remodel typically needs, how the Bellevue process works, how it affects your schedule, and what happens if permits are skipped. It’s written for homeowners — always confirm project-specific requirements with the city or your contractor.
- Do You Need Full House Remodeling Permits in Bellevue?
- Types of Permits for a Full House Remodel
- What Needs a Permit (and What Usually Doesn’t)
- The Bellevue Permit Process Step by Step
- Inspections During Construction
- How Permits Affect Your Remodel Timeline
- Full House Remodeling Permits Checklist
- Risks of Remodeling Without a Permit
- FAQs
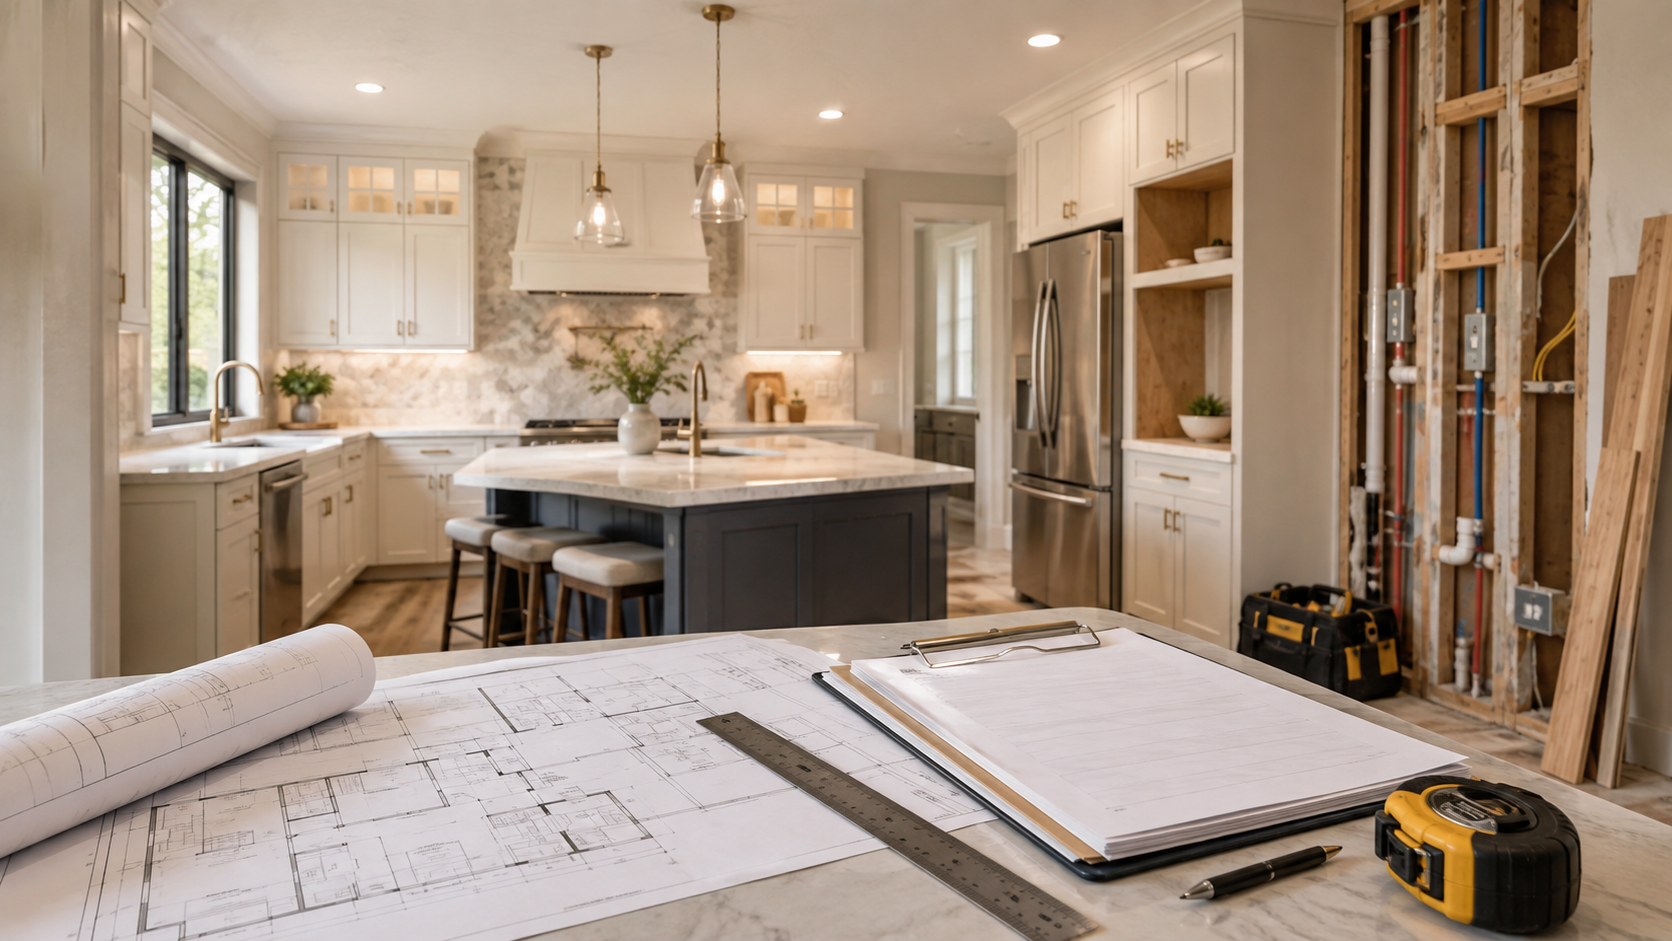
Do You Need Full House Remodeling Permits in Bellevue?
In almost every case, yes. A full house remodel nearly always includes structural, electrical, plumbing, or mechanical changes — and each of those is regulated. Permits exist to confirm the work meets the building codes Washington adopts, which are based on the International Code Council (ICC) model codes. For you, a permit is also proof that the work was done safely, which matters for insurance and resale.
Types of Permits for a Full House Remodel
A whole-home project usually involves several permits, often coordinated under one building application:
- Building permit: covers structural work, wall removal or relocation, new openings, additions, and major layout changes.
- Electrical permit: new circuits, panel upgrades, relocated outlets and lighting, EV chargers.
- Plumbing permit: moving or adding fixtures, new supply or drain lines, water heater replacement.
- Mechanical permit: furnaces, heat pumps, ductwork, and kitchen or bath exhaust changes.
- Other reviews: depending on the property, projects near critical areas, trees, or right-of-way can need additional review.
What Needs a Permit (and What Usually Doesn’t)
Usually requires a permit
- Removing or moving walls — especially load-bearing wall removal
- Relocating a kitchen, bathroom, or laundry
- Adding or changing electrical circuits
- Replacing windows or exterior doors where openings change size
- Installing a new furnace, heat pump, or water heater
- Converting a garage, attic, or basement into living space
Usually doesn’t require a permit
- Painting and wallpaper
- Replacing flooring without structural changes
- Swapping countertops or cabinets in the same location
- Replacing fixtures like-for-like without moving plumbing or wiring
- Window treatments and hardware
Even cosmetic work can cross the line — replacing cabinets is usually exempt, but moving the sink to an island is not. When in doubt, ask before demolition starts.
The Bellevue Permit Process Step by Step
1. Design and drawings
Your designer prepares floor plans, and structural changes typically need engineering. Complete, accurate drawings are the biggest factor in how smoothly review goes. Our whole house remodel checklist helps you lock decisions before drawings are finalized.
2. Application
Bellevue accepts residential permit applications online through MyBuildingPermit.com, a regional portal shared by several Eastside cities. You can also find guidance from the City of Bellevue Development Services.
3. Plan review and corrections
Reviewers check the plans against code. If anything is missing or unclear, the city issues comments, and the drawings are revised and resubmitted. Each correction cycle adds time, which is why thorough plans save weeks.
4. Permit issued
Once approved and fees are paid, the permit is issued and must be kept on site. Work can begin — and inspections are scheduled as each phase is completed.
Inspections During Construction
Inspectors visit at key milestones, and work can’t be covered until each inspection passes. A typical full house remodel includes:
- Footing or foundation (for additions)
- Framing and structural
- Rough electrical, plumbing, and mechanical
- Insulation
- Drywall (where required)
- Final inspection for each permit
How Permits Affect Your Remodel Timeline
Permit review is often one of the longest pre-construction phases, and review times vary with project complexity and the city’s current workload. Simple trade permits can move quickly, while projects with structural or layout changes need full plan review. That’s why smart contractors order long-lead materials like custom cabinets while permits are in review. See our full house remodel timeline guide for how permitting fits into the overall schedule.
Full House Remodeling Permits Checklist
Before submitting, run through this quick list so your full house remodeling permits move through review without avoidable delays:
- Final floor plans showing existing and proposed layouts
- Structural engineering for any wall removal, beams, or new openings
- Electrical, plumbing, and mechanical scope clearly marked on plans
- Window and door schedule if openings change
- Contractor license and registration details
- A clear agreement on who applies for and manages full house remodeling permits
Treat full house remodeling permits as part of the design phase, not an afterthought. When permits and drawings are prepared together, review goes faster and construction starts sooner.
Risks of Remodeling Without a Permit
- Stop-work orders and fines if unpermitted work is discovered.
- Opening finished walls so inspectors can see work that was covered.
- Insurance problems if a claim involves unpermitted work.
- Resale complications when buyers, inspectors, or lenders find undocumented changes.
- Safety risks from wiring, structural, or venting errors no one checked.
Before hiring, verify your contractor’s license and bond with Washington State L&I and confirm in writing who is responsible for pulling permits. At Renovation WA, our full house remodeling team handles permits, drawings, and inspection scheduling for you — and every project is backed by our 100% on-schedule guarantee. Deciding on scope first? Compare a full house remodel vs room-by-room renovation.
FAQs
Who pulls the permit — me or my contractor?
Either can, but for a full house remodel it’s usually the licensed contractor. Whoever pulls the permit is responsible for the work meeting code, so make sure your contract states this clearly.
How much do full house remodeling permits cost in Bellevue?
Fees depend on project valuation and which trade permits are needed. The city publishes its current fee schedule, and your contractor should include permit costs in the estimate. For the full budget picture, see our whole house remodel cost guide.
Do I need a permit to replace kitchen cabinets?
Usually not, if cabinets stay in the same location and no plumbing or electrical is moved. Relocating the sink, range, or adding circuits typically does require permits.
Can I live in the house while permits are open?
Yes, permits don’t require you to move out, but inspections need access and some phases may make parts of the home unusable.
Planning a whole-home project? Talk to our Bellevue team and we’ll map out the permits your remodel needs.