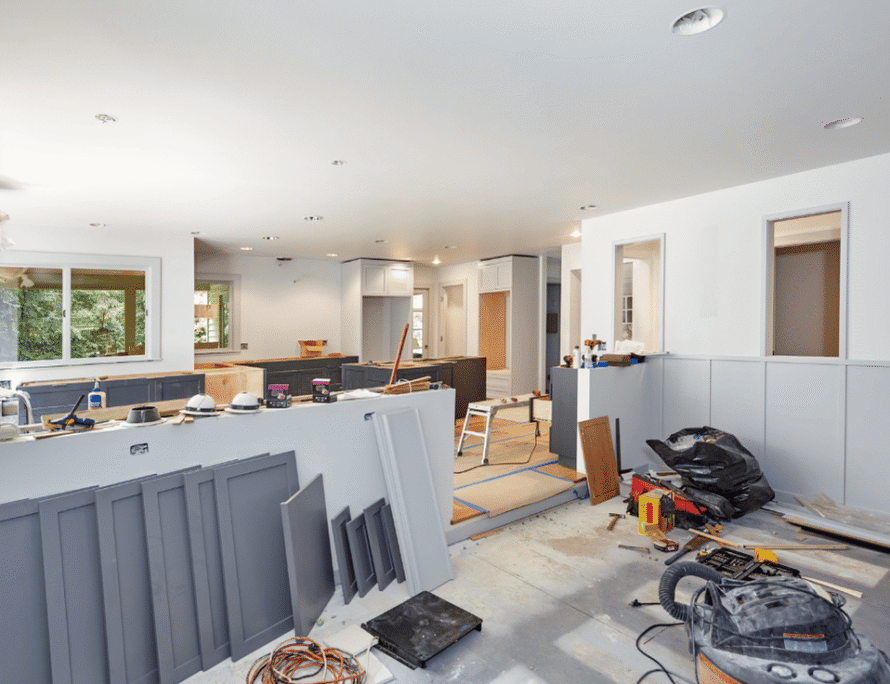
Full house remodel vs room by room renovation — which saves more? For most Bellevue homeowners who plan to update three or more major spaces, a single full house remodel costs less overall than doing the same work one room at a time. Room-by-room projects still win in some situations, though, especially when budget, cash flow, or living arrangements come first.
This guide compares both approaches on cost, timeline, disruption, and long-term value so you can choose with confidence. For numbers, see our whole house remodel cost guide for Bellevue.
- Full House Remodel vs Room by Room Renovation: The Quick Answer
- Side-by-Side Comparison
- Why a Full House Remodel Often Saves More
- When Room by Room Renovation Makes More Sense
- The Hybrid Approach: Plan Once, Build in Phases
- How to Decide: 6 Questions to Ask
- FAQs
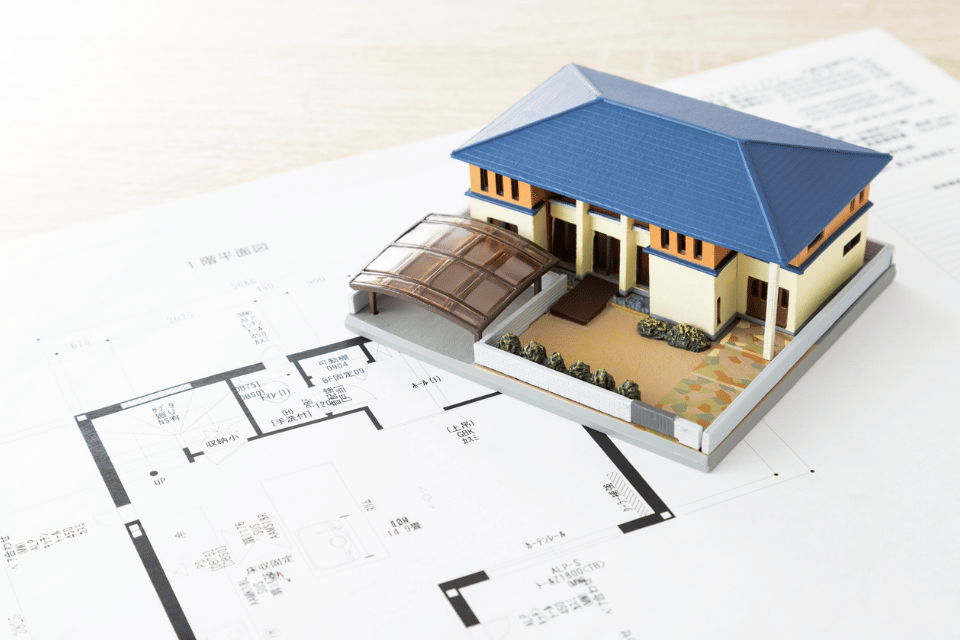
Full House Remodel vs Room by Room Renovation: The Quick Answer
If you’re renovating most of the house within the next few years, a full house remodel usually saves money and time because demolition, permits, trade mobilization, and systems upgrades happen once instead of over and over. If you only need one or two rooms, or you need to spread costs over many years, a room by room renovation is the more practical choice.
Side-by-Side Comparison
| Factor | Full house remodel | Room by room renovation |
|---|---|---|
| Total cost for the same scope | Lower — shared setup, permits, and trades | Higher — setup and overhead repeated for each project |
| Upfront cash needed | High | Spread out over years |
| Total time to finish the whole home | Months | Often years |
| Disruption | Intense but short; many families move out | Lighter but repeated many times |
| Design consistency | One cohesive look throughout | Harder to match finishes over time |
| Systems upgrades (electrical, plumbing, HVAC) | Done once, efficiently | Patched piece by piece |
| Rework risk | Low | Higher — later projects can disturb finished rooms |
Why a Full House Remodel Often Saves More
1. You pay for setup once
Every renovation carries fixed overhead: project management, dumpsters, floor protection, dust barriers, portable facilities, and trade trips to the site. In a room by room renovation, you pay those costs again with each project. A full house remodel spreads them across the entire scope.
2. One design and one permit process
Design work, engineering, and permit review with the City of Bellevue happen once for the whole home. Repeating plan review for five separate projects adds fees and weeks of waiting each time. Our full house remodel timeline guide shows how those phases add up.
3. Systems get upgraded the right way
Rewiring, replumbing, and HVAC changes are far more efficient when walls are open throughout the house. Done room by room, electricians and plumbers often have to open finished walls in adjacent rooms just to run a new line — and you pay to patch and repaint them.
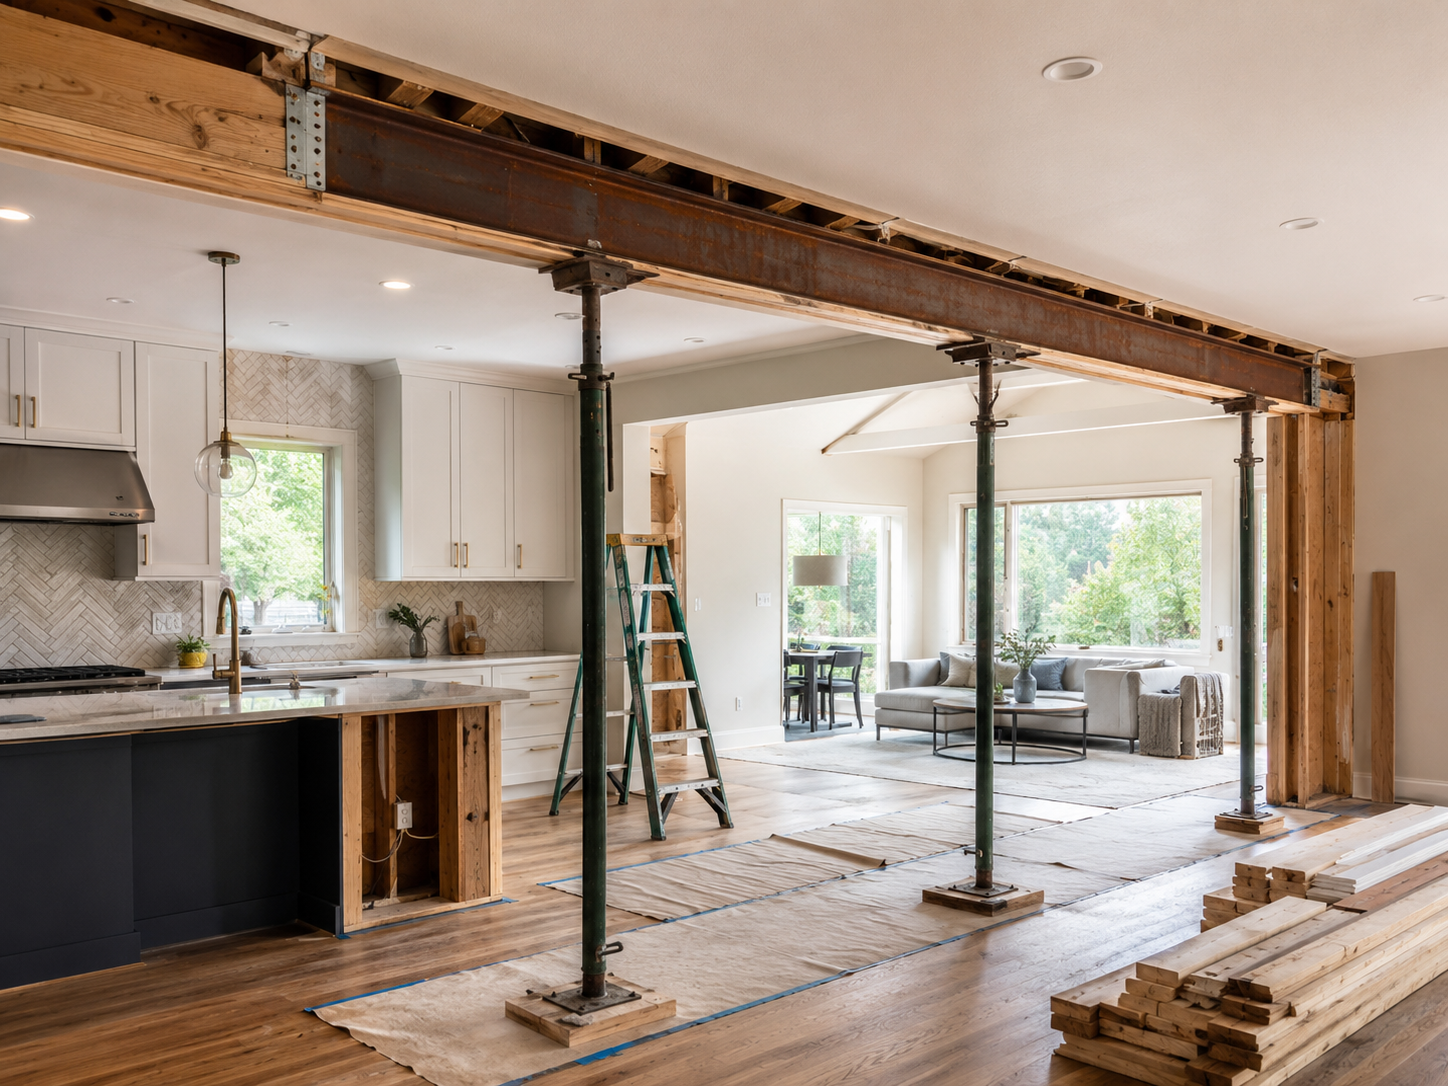
4. Layout changes are only possible at scale
Opening up a kitchen to the living room, moving a laundry, or reworking a primary suite usually affects several rooms at once. These changes — including load-bearing wall removal — are much easier to plan and build as part of a whole-home project.
5. Better pricing on materials and trades
Ordering flooring, tile, cabinetry, and fixtures for the whole house at once can improve pricing and guarantees a consistent match across rooms. Trades also schedule more efficiently when there’s a larger, continuous scope.
When Room by Room Renovation Makes More Sense
- You only need one or two spaces updated. A focused kitchen remodel or bathroom remodel is the right call if the rest of the house works.
- Cash flow matters more than total cost. Spreading projects over years can avoid financing a large lump sum.
- You can’t move out. Keeping most of the house livable is easier with one room under construction at a time.
- You’re not sure how long you’ll stay. Targeted updates to high-return spaces can make more sense than a whole-home investment.
- The home’s systems are already modern. Newer Eastside homes with updated wiring and plumbing lose less by going room by room.
The Hybrid Approach: Plan Once, Build in Phases
Many of our clients choose a middle path: design the whole house up front, then build in two or three planned phases. You get a cohesive design, systems work is sequenced correctly, and permits can often be structured to cover later phases — while spreading cost and disruption. A common sequence is kitchen and main living areas first, then bathrooms, then bedrooms, closets, and finishes like flooring.
Start with our whole house remodel checklist to map every room before deciding how to phase the work.
How to Decide: 6 Questions to Ask
- How many rooms need work in the next 3–5 years?
- Do electrical, plumbing, or insulation need upgrading throughout?
- Do you want to change the layout or open up walls?
- Can you move out for several months?
- Is minimizing total cost or monthly cash flow the priority?
- How long do you plan to stay in the home?
If you answered “most of the house,” “yes,” and “long term” to the first three and last questions, a full house remodel is likely the better value. Organizations like NARI also recommend defining your long-term goals before choosing a project scope.
Whichever path you choose, Renovation WA backs every full house remodeling and single-room project with our 100% on-schedule guarantee. We work throughout Bellevue — including Factoria and Northwest Bellevue — and across Kirkland and the Eastside.
FAQs
Is it cheaper to remodel a whole house at once?
For the same total scope, usually yes. Setup, permits, design, and systems work are done once, and there’s less rework between phases. The upfront cost is higher, but the total is typically lower than doing each room separately.
What order should you renovate rooms in?
Start with anything structural or systems-related, then the kitchen, then bathrooms, then bedrooms and finishes. Finish flooring and paint last so later work doesn’t damage them.
Can I finance a full house remodel in phases?
Yes. A phased plan lets you pay for each stage as it’s built, while still benefiting from a single, coordinated design.
Not sure which approach fits your home? Book a free consultation and we’ll price both options side by side.