A whole house remodel checklist is the single best tool for keeping a large renovation organized, on budget, and on schedule. When you’re updating every room at once, dozens of decisions overlap — and one missed item (an outlet in the wrong place, a vanity that doesn’t fit, a permit that wasn’t pulled) can ripple through the entire project.
This room-by-room guide walks Bellevue and Eastside homeowners through everything to decide, verify, and plan before, during, and after a full renovation. Use it alongside our guides to whole house remodel cost in Bellevue and how long a full house remodel takes.
- Why You Need a Whole House Remodel Checklist
- Before You Start: Planning and Budget Checklist
- Room-by-Room Whole House Remodel Checklist
- Behind the Walls: Systems Checklist
- Contractor and Permit Checklist
- Living Arrangements and Move-Out Checklist
- Final Walkthrough Checklist
- Whole House Remodel Checklist FAQs

Why You Need a Whole House Remodel Checklist
A whole-home renovation involves hundreds of selections and dozens of trades. Most budget overruns and delays trace back to decisions made too late — a change order after drywall, a backordered fixture, or a layout detail nobody caught on paper. A written whole house remodel checklist turns those risks into items you close out before construction starts, so your crew can move from phase to phase without waiting on you.
Before You Start: Planning and Budget Checklist
- Define your goals. List what isn’t working today — layout, storage, light, energy use, accessibility — and rank what matters most.
- Set a realistic budget. Include a 10–15% contingency for hidden conditions, which are common in older Eastside homes.
- Decide what stays. Note any walls, windows, flooring, or fixtures you want to keep so the design works around them.
- Think long term. Planning to age in place or grow your family? Wider doorways, a main-floor bedroom, or curbless showers are easiest to add now.
- Gather inspiration. Save photos of finishes and layouts you like and share them with your designer early. For current directions, see our full house remodel trends 2027.
- Plan the order. Decide whether you’ll remodel everything at once or in phases. See full house remodel vs room-by-room renovation to compare both paths.
Room-by-Room Whole House Remodel Checklist
Work through each space below and check off every decision before demolition. Anything left open is a potential delay.
Kitchen
- Final layout and work triangle (or work zones) approved
- Cabinet style, finish, and hardware selected — see our cabinet installation options
- Countertop material and edge profile chosen
- All appliance models confirmed, with specs sent to the designer
- Sink, faucet, backsplash tile, and lighting plan finalized
- Outlet locations, including island and appliance-garage outlets
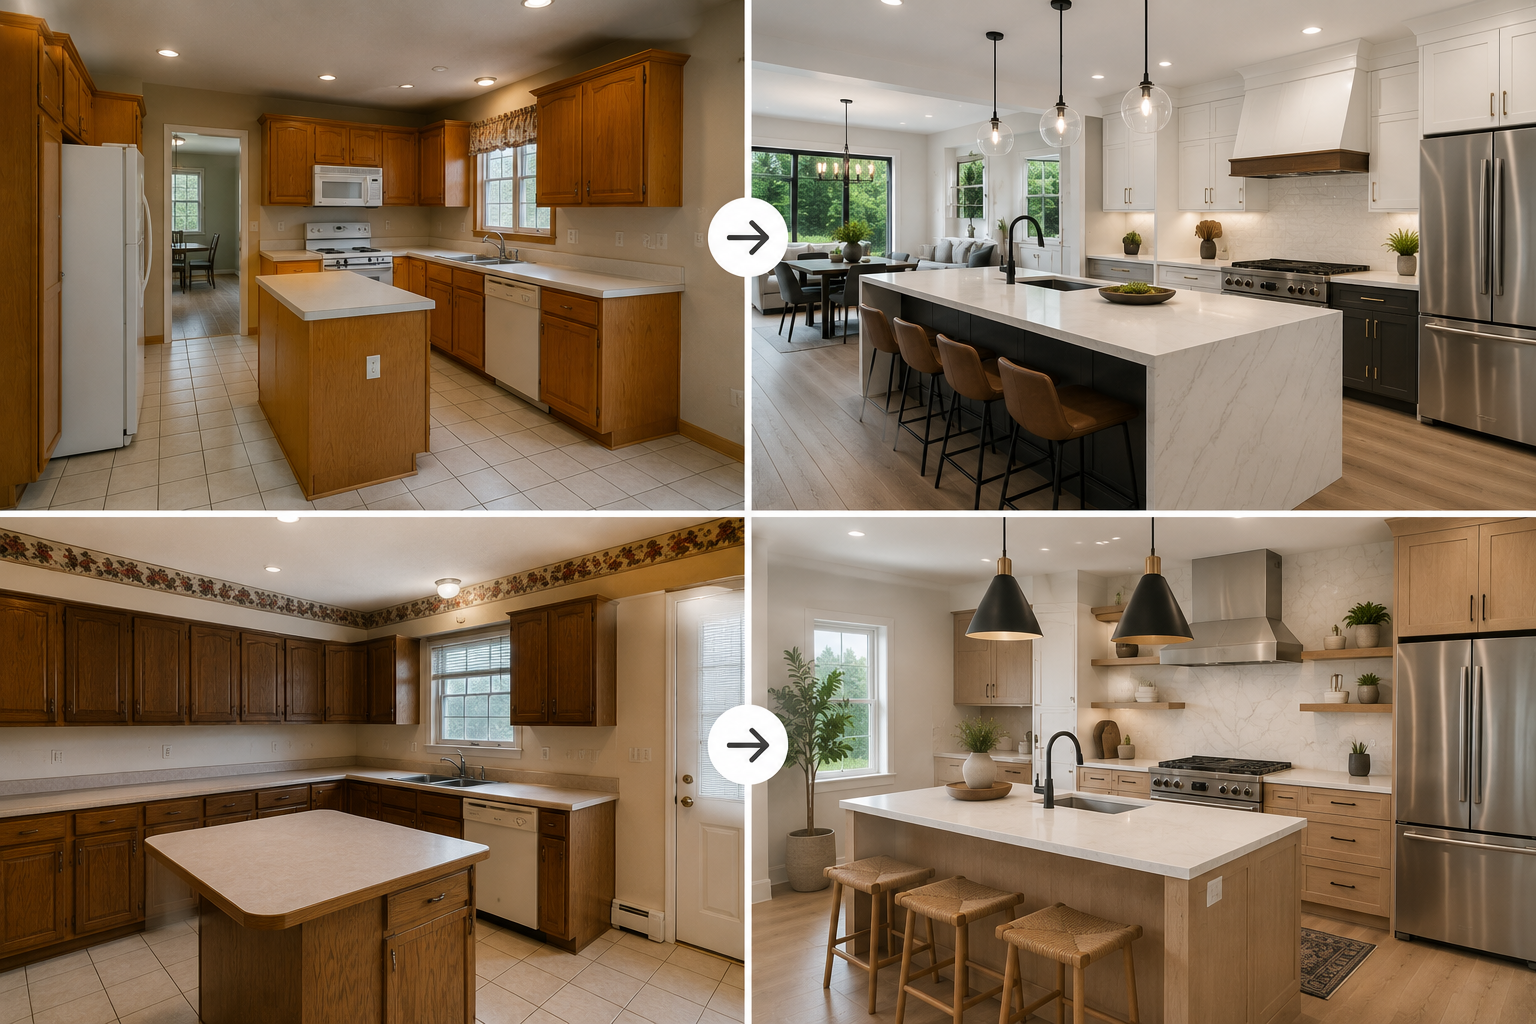
The kitchen is usually the most complex room in the house — our kitchen remodeling team starts design here because it drives plumbing, electrical, and ventilation for the whole project. The National Kitchen & Bath Association (NKBA) publishes planning guidelines that are a helpful reference for clearances and layouts.
Bathrooms
- Shower vs. tub decision for each bathroom
- Vanity size, countertop, sinks, and faucets
- Tile for floors, walls, and shower niches
- Exhaust fan sized properly for the room
- Heated floors, grab bars, or curbless entries if planned
- Mirror, medicine cabinet, and lighting locations
For pricing expectations, see our bathroom remodel cost guide or learn about our bathroom remodeling process.
Living and Dining Areas
- Open-concept changes and any load-bearing wall removal engineered and approved
- Fireplace updates or conversions
- Lighting plan: recessed, pendant, and dimmer locations
- Built-ins, media walls, and TV wiring
- Flooring material selected and quantity ordered with overage (compare prices in our flooring installation cost guide)
Bedrooms and Closets
- Closet layout and organizers — see our closet remodeling service (budget guide: closet remodeling cost in Bellevue)
- Window replacements and window treatments
- Ceiling fans, reading lights, and outlet placement
- Sound insulation between bedrooms if desired
Laundry, Entry and Garage
- Laundry location, venting, and utility sink
- Mudroom storage, benches, and hooks
- Garage EV charger circuit (much easier to add during a remodel)
- Exterior doors and hardware
Behind the Walls: Systems Checklist
Open walls are the one chance to upgrade what you can’t see. Add these to your whole house remodel checklist before walls close:
- Electrical: panel capacity for new appliances, EV charging, and heat pumps
- Plumbing: replace old galvanized or polybutylene lines; consider a tankless water heater
- HVAC: evaluate a heat pump and ductwork changes for new layouts
- Insulation and air sealing: upgrade walls and attic while they’re accessible
- Low-voltage: ethernet, security, speakers, and smart-home wiring
- Moisture: check for rot and address ventilation — essential in the Pacific Northwest climate
Contractor and Permit Checklist
- Verify your contractor’s license and bond through Washington State L&I
- Confirm liability insurance and workers’ compensation coverage
- Check references and review past whole-home projects
- Get a detailed written contract with scope, payment schedule, and timeline
- Confirm who pulls permits and schedules city inspections
- Agree on how change orders are priced and approved
Industry groups like the National Association of Home Builders (NAHB) recommend getting everything in writing before work begins — it protects both you and your contractor.
Living Arrangements and Move-Out Checklist
- Decide whether you’ll stay home or move out during construction
- Book temporary housing that matches the full project timeline plus a buffer
- Pack and store belongings from every room being remodeled
- Plan pets, mail forwarding, and school or commute logistics
- Set up a temporary kitchen if you’re staying during a phased remodel
Final Walkthrough Checklist
- Test every outlet, switch, faucet, drain, and appliance
- Open and close all doors, drawers, and windows
- Inspect paint, trim, tile grout, and caulk lines
- Confirm all final permits are signed off
- Collect warranties, manuals, and paint color records
- Complete the punch list before final payment
At Renovation WA, every full house remodeling project follows a structured checklist like this one — and it’s backed by our 100% on-schedule guarantee. We serve homeowners across Bellevue, including Wilburton and Crossroads, as well as Kirkland and the greater Eastside.
Whole House Remodel Checklist FAQs
What should be on a whole house remodel checklist?
A complete whole house remodel checklist covers goals and budget, room-by-room selections, behind-the-wall systems (electrical, plumbing, HVAC, insulation), contractor and permit verification, living arrangements, and a final walkthrough.
Which room should you remodel first?
In a whole-home project, the kitchen is usually designed first because it drives plumbing, electrical, and ventilation. Structural and systems work then happens across the whole house before finishes go in room by room.
How far in advance should I start planning?
Start 3–6 months before you want construction to begin. That leaves time for design, selections, permits, and ordering long-lead items like custom cabinets and windows.
How much contingency should I budget?
Plan for 10–15% of the construction budget. Older homes, especially those built before 1980, are more likely to reveal wiring, plumbing, or moisture issues once walls are opened.
Ready to turn your checklist into a plan? Schedule a free consultation with our Bellevue team.