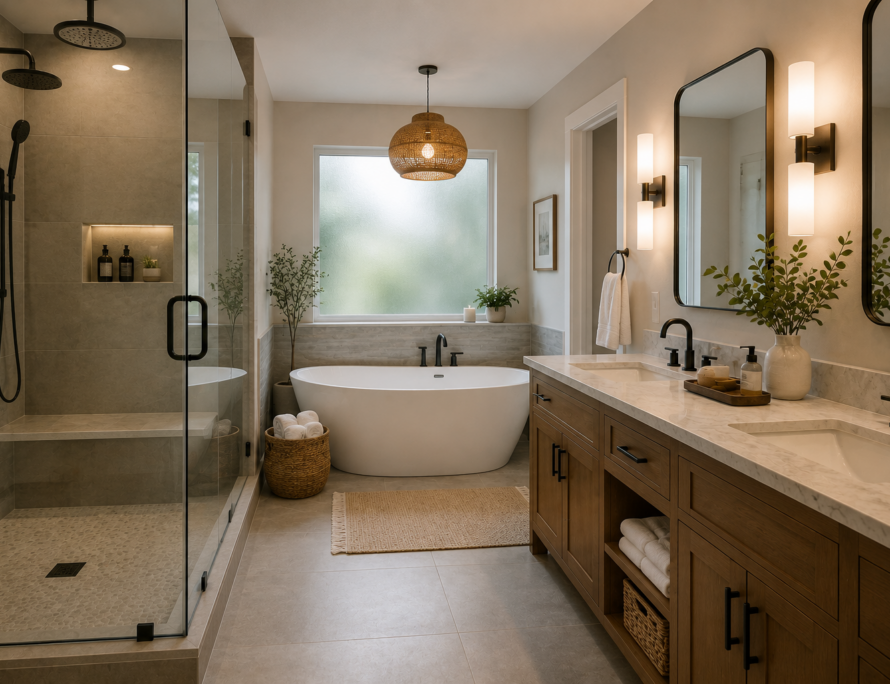
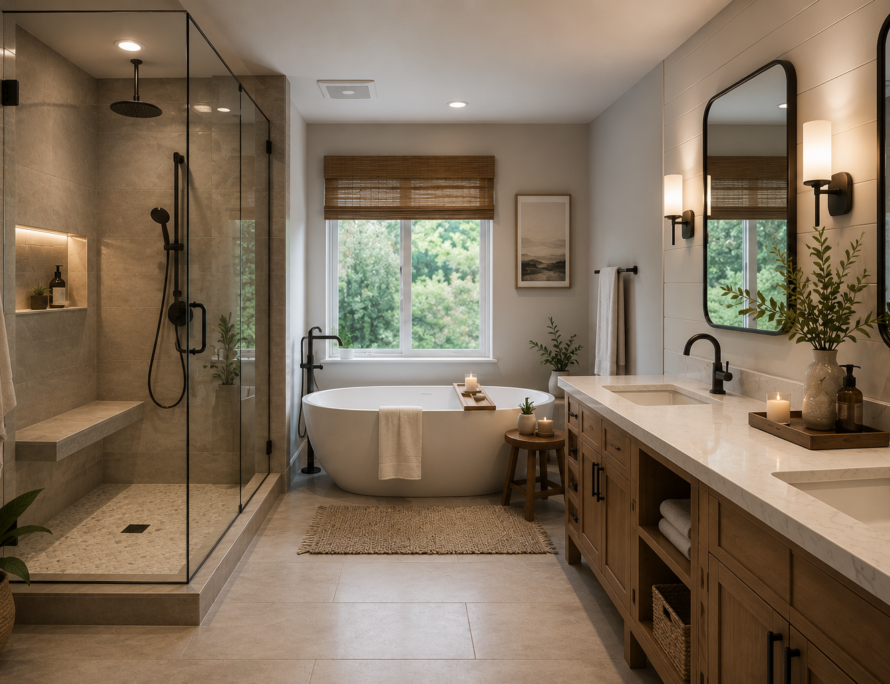
The best small bathroom remodel ideas do two things at once: they make a 35- to 50-square-foot room feel larger, and they fix the storage and lighting problems that make Bellevue’s older hall baths and powder rooms frustrating to use. Most of the homes we remodel across the Eastside — split-levels from the 1970s, ramblers from the 1980s, townhomes from the 1990s — have at least one bathroom that is simply too small for the way families live today.
Below are 15 small bathroom remodel ideas we use on Bellevue projects, grouped by what they solve — space, storage, light and style — with realistic cost notes for the Seattle area so you can decide what belongs in your budget.
- Small Bathroom Remodel Ideas That Create Space
- Small Bathroom Remodel Ideas for Storage
- Small Bathroom Remodel Ideas for Light and Color
- Style Upgrades Worth the Money
- What a Small Bathroom Remodel Costs in Bellevue
- Mistakes to Avoid in a Small Bathroom
- FAQs
Small Bathroom Remodel Ideas That Create Space
1. Swap the tub for a curbless walk-in shower
Removing a 60-inch tub and installing a glass walk-in shower is the single biggest space gain in a small bathroom. A curbless entry with a linear drain keeps the floor continuous, and frameless glass lets the eye travel to the back wall. See our walk-in shower ideas for layouts and tile options. Keep one tub in the house for resale if you have children or plan to sell.
2. Wall-hung vanity and toilet
Floating fixtures expose more floor, which visually enlarges the room, and they make cleaning easier. A wall-hung toilet with an in-wall tank saves about 9 inches of depth — real space in a 5×8 bathroom.
3. Pocket or barn-style door
A standard swinging door eats 8–10 square feet of clearance. A pocket door gives that space back for a wider vanity or a linen cabinet. Check that the wall has no plumbing or electrical before committing.
4. Corner sink or compact vanity
In powder rooms under 25 square feet, a corner sink or an 18-inch-deep vanity keeps the walkway clear while still offering storage. Pair it with a tall mirror to balance the proportions.
5. Steal space from a closet or hallway
Borrowing 18–24 inches from an adjacent linen closet or bedroom closet is often enough to turn a cramped hall bath into one with a separate shower and a 48-inch vanity. This needs framing and permits but costs far less than an addition.
Storage Ideas for Small Bathrooms
6. Recessed shower niches and medicine cabinets
Building storage into the wall cavity costs nothing in floor space. A tiled niche in the shower replaces corner caddies; a recessed medicine cabinet with integrated lighting replaces a bulky surface-mount unit.
7. Vanity with drawers instead of doors
Full-extension drawers with U-shaped cutouts around the plumbing hold twice as much usable storage as a door cabinet of the same size.
8. Over-the-toilet and ladder shelving
The wall above the toilet is the most under-used space in a small bathroom. A shallow built-in cabinet or open shelving keeps towels within reach without crowding the room.
Light and Color Ideas That Make a Small Bath Feel Bigger
9. Large-format tile with minimal grout lines
Fewer grout lines mean fewer visual interruptions. 12×24 or 24×48 porcelain on the floor and running the same tile up the shower walls makes a 40-square-foot bathroom read as one continuous surface.
10. Light, warm palette with one accent
Warm whites, soft greiges and pale sage expand a small room, especially under Pacific Northwest grey skies. Add contrast with a dark vanity, black fixtures or a single patterned-tile floor rather than busy walls.
11. Layered lighting
Replace the single ceiling fixture with a backlit mirror or sconces at face height, a recessed shower light and a dimmable ceiling light. Good lighting does more for a small bathroom than any finish upgrade.
12. Oversized mirror and glass
A mirror that spans the full vanity width doubles the perceived room size. Clear frameless shower glass instead of a curtain or frosted panel keeps sightlines open.
Style Upgrades Worth the Money
13. Heated floors
In a small bathroom, electric radiant heat under tile costs only $800–$2,000 installed and makes the room feel luxurious on wet Bellevue mornings.
14. Statement tile on one wall
Zellige, handmade-look subway or a bold floor pattern gives the room personality without visual clutter. Limit it to one surface; small rooms can’t absorb competing patterns.
15. Quality fixtures in a consistent finish
Matching the faucet, shower trim, pulls and lighting in one finish — brushed nickel, matte black or brushed brass — makes a modest bathroom look designed. Our bathroom remodel ideas guide covers finishes and trends for larger primary baths.
What a Small Bathroom Remodel Costs in Bellevue
| Scope | Typical Bellevue cost | Includes |
|---|---|---|
| Powder room refresh | $8,000–$15,000 | Vanity, toilet, mirror, lighting, paint, flooring |
| Hall bath, same layout | $18,000–$35,000 | Tub-to-shower conversion, tile, vanity, fixtures |
| Hall bath with layout change | $35,000–$55,000 | Moving plumbing, borrowing closet space, custom glass |
A midrange bathroom remodel averages about $36,000 in the Seattle area according to the 2025 Cost vs. Value report; small bathrooms land below that because tile and fixture counts are lower, but labor per square foot is higher in tight rooms. Our bathroom remodel cost guide breaks the numbers down line by line.
Mistakes to Avoid in a Small Bathroom
- Ignoring clearances — the NKBA recommends at least 30 inches of clear floor in front of fixtures; squeezing a 36-inch vanity into a 60-inch wall leaves the toilet unusable.
- Skipping a proper exhaust fan; Pacific Northwest humidity will ruin paint and grout within a few years.
- Choosing a dark, glossy floor that shows every drop of water and hair.
- Removing the only tub in the house without a resale plan.
- Collecting small bathroom remodel ideas and buying fixtures before the layout is final — returns and restocking fees add up.
Renovation WA remodels small bathrooms, hall baths and powder rooms across Bellevue and the Eastside — including Crossroads, Factoria and Kirkland — through our bathroom remodeling service, with every project backed by our 100% on-schedule guarantee.
FAQs
How can I make a small bathroom look bigger?
The most effective small bathroom remodel ideas are a walk-in shower with clear glass, a floating vanity, large-format light tile, a full-width mirror and layered lighting. Keeping one tile across the floor and shower walls has the biggest visual effect.
How much does a small bathroom remodel cost in Bellevue?
Most small bathroom remodels in Bellevue cost $18,000 to $35,000 when the layout stays the same. Powder rooms start around $8,000, and layout changes push projects to $35,000–$55,000.
Should I remove the bathtub in a small bathroom?
If the house has another tub, converting to a walk-in shower adds space and is what most buyers prefer. If it’s the only tub, keep it or choose a compact 54-inch soaking tub.
How long does a small bathroom remodel take?
Two to four weeks for a same-layout remodel once materials are on site; four to six weeks when plumbing is moved or walls are opened, plus permit review time.
Ready to make your small bathroom work harder? Request a free bathroom remodel estimate from our Bellevue team.