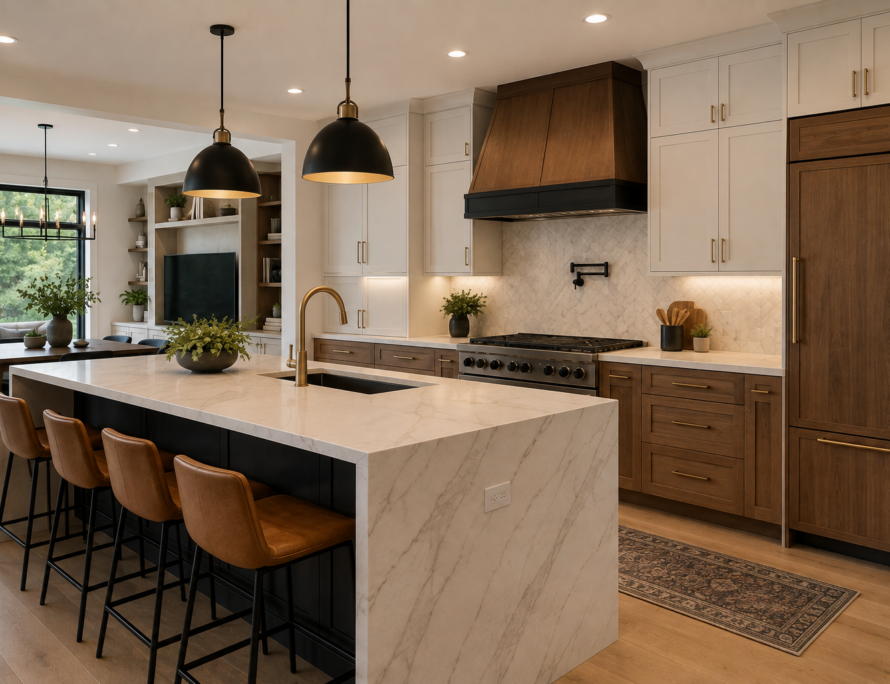
The best kitchen island ideas do more than add counter space — they reshape how your whole kitchen works, from morning coffee to homework hour to dinner parties. Whether you have a sprawling Bellevue great room or a compact Kirkland galley, there is an island configuration that fits. Below are ten designs we return to again and again in our remodels, organized by kitchen size and lifestyle.

Kitchen Island Ideas for Small and Mid-Size Kitchens
1. The Slim Prep Island
At just 24–30 inches deep, a slim island adds a full prep surface without choking walkways. The National Kitchen & Bath Association recommends at least 36–42 inches of clearance on working sides — a slim island is often the only way to honor that rule in a smaller footprint.
2. The Rolling or Furniture-Style Island
When square footage is tight, a movable butcher-block island offers flexibility: prep station by day, serving cart by night. We covered more space-maximizing tricks in our small kitchen layout ideas guide.
3. The Peninsula Alternative
If a freestanding island simply won’t fit, a peninsula delivers most of the same benefits — seating, storage, and a social anchor — using one existing wall as support.
Kitchen Island Ideas With Seating and Storage
4. The Two-Tier Social Island
A raised bar section hides prep mess from guests while a lower surface handles the work. Perfect for families who live around the island.
5. The Storage Powerhouse
Deep drawers for cookware, a built-in microwave nook, pull-out recycling, and open shelving for cookbooks — a well-planned island can replace an entire wall of cabinets.
6. The Waterfall Statement
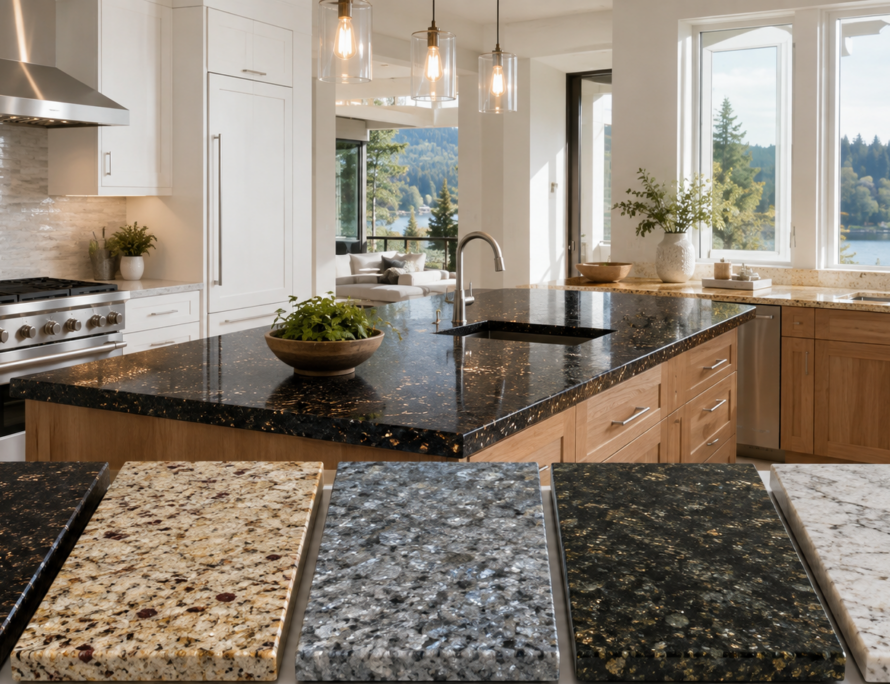
Stone cascading down both ends turns the island into furniture. Quartzite and granite both handle the job beautifully; see our guide to popular granite countertop colors for tones that suit Northwest light.
Modern Kitchen Island Ideas for Larger Remodels
7. The Double Island
In open-concept homes, splitting functions between two islands — one for prep and cleanup, one for seating and serving — eliminates the aircraft-carrier effect of a single oversized slab.
8. The Contrast Island
A sage green, navy, or warm-wood island against white perimeter cabinets remains the most requested look in our projects, and it aligns perfectly with this year’s palette — see our roundup of kitchen trends 2026.
9. The Full-Function Island
Sink, dishwasher, induction cooktop, and seating in one unit — this configuration turns the island into the kitchen’s true command center, but it demands careful planning of plumbing, venting, and electrical runs.
10. The Open-Concept Anchor
Many of the best kitchen island ideas only become possible after removing a wall. If your dream island needs more floor than your current kitchen offers, our load-bearing wall removal guide explains what that project involves in Bellevue.
How Big Should a Kitchen Island Be?
A practical minimum is about 40 by 40 inches; most of the kitchen island ideas above shine at 4 to 7 feet long and 36 to 48 inches deep. For seating, allow 24 inches of width per stool and keep at least 42 inches of clearance between the island and surrounding counters — 48 inches on sides where two cooks pass or an oven door opens. In our Bellevue and Kirkland projects, islands typically account for 15–25% of the total kitchen remodel budget once stone, cabinetry, electrical, and plumbing are included, which makes getting the size right the first time well worth the planning effort.
Choosing Kitchen Island Ideas That Fit Your Home — and Your Timeline
The right island starts with honest measurements: clearances, seating overhang (12–15 inches), and landing zones beside appliances. Browsing thousands of real projects on Houzz helps you narrow the style; a professional design-build team makes sure it actually functions. At Renovation WA, we design every island around how your family really uses the kitchen — and we deliver it with our 100% on-schedule guarantee, so the island you approve on paper is installed on the date we promise. We serve Bellevue and Kirkland exclusively.
Ready to build the island your kitchen deserves? Explore our kitchen remodeling service or request a free consultation.