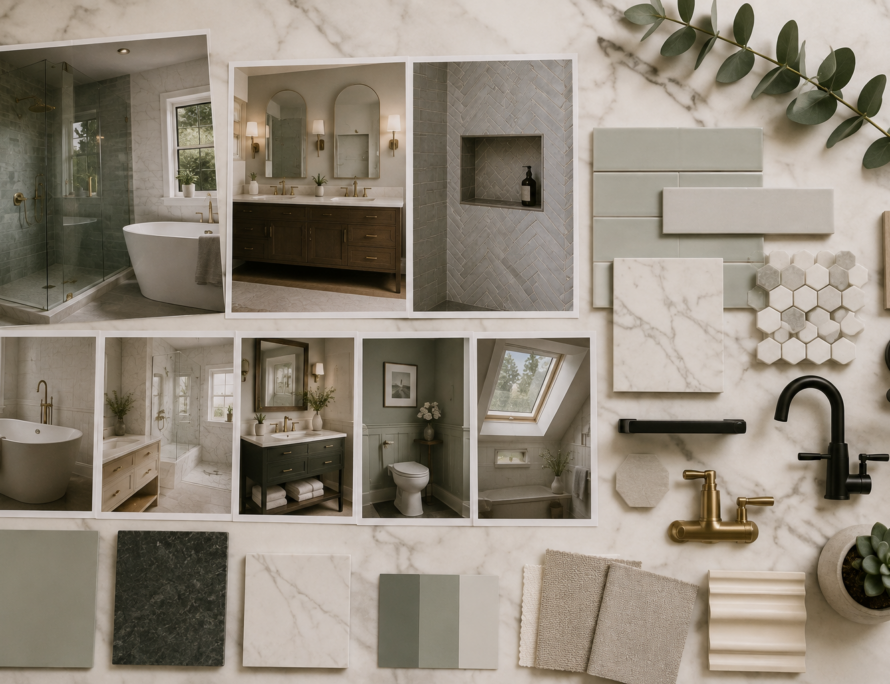
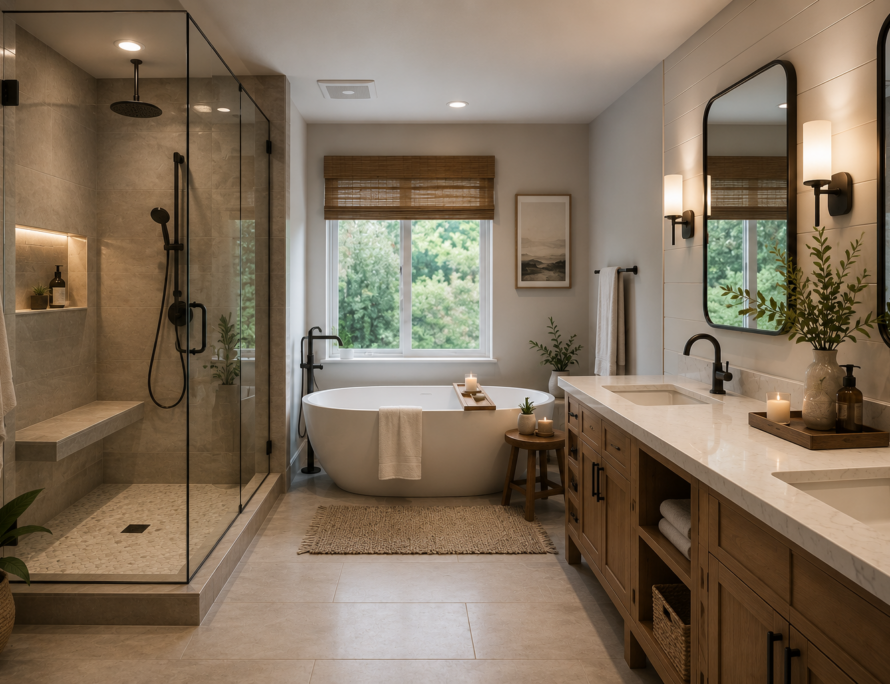
Looking for walk-in shower ideas that work in a real Bellevue or Kirkland bathroom — not just a magazine spread? The walk-in shower is now the most requested upgrade in Eastside bathroom remodels, and for good reason: it opens up the room, ages gracefully, and adds resale value. Below are twelve walk-in shower ideas we install most often, with practical notes on cost, space requirements, and what to avoid in the damp Pacific Northwest climate.
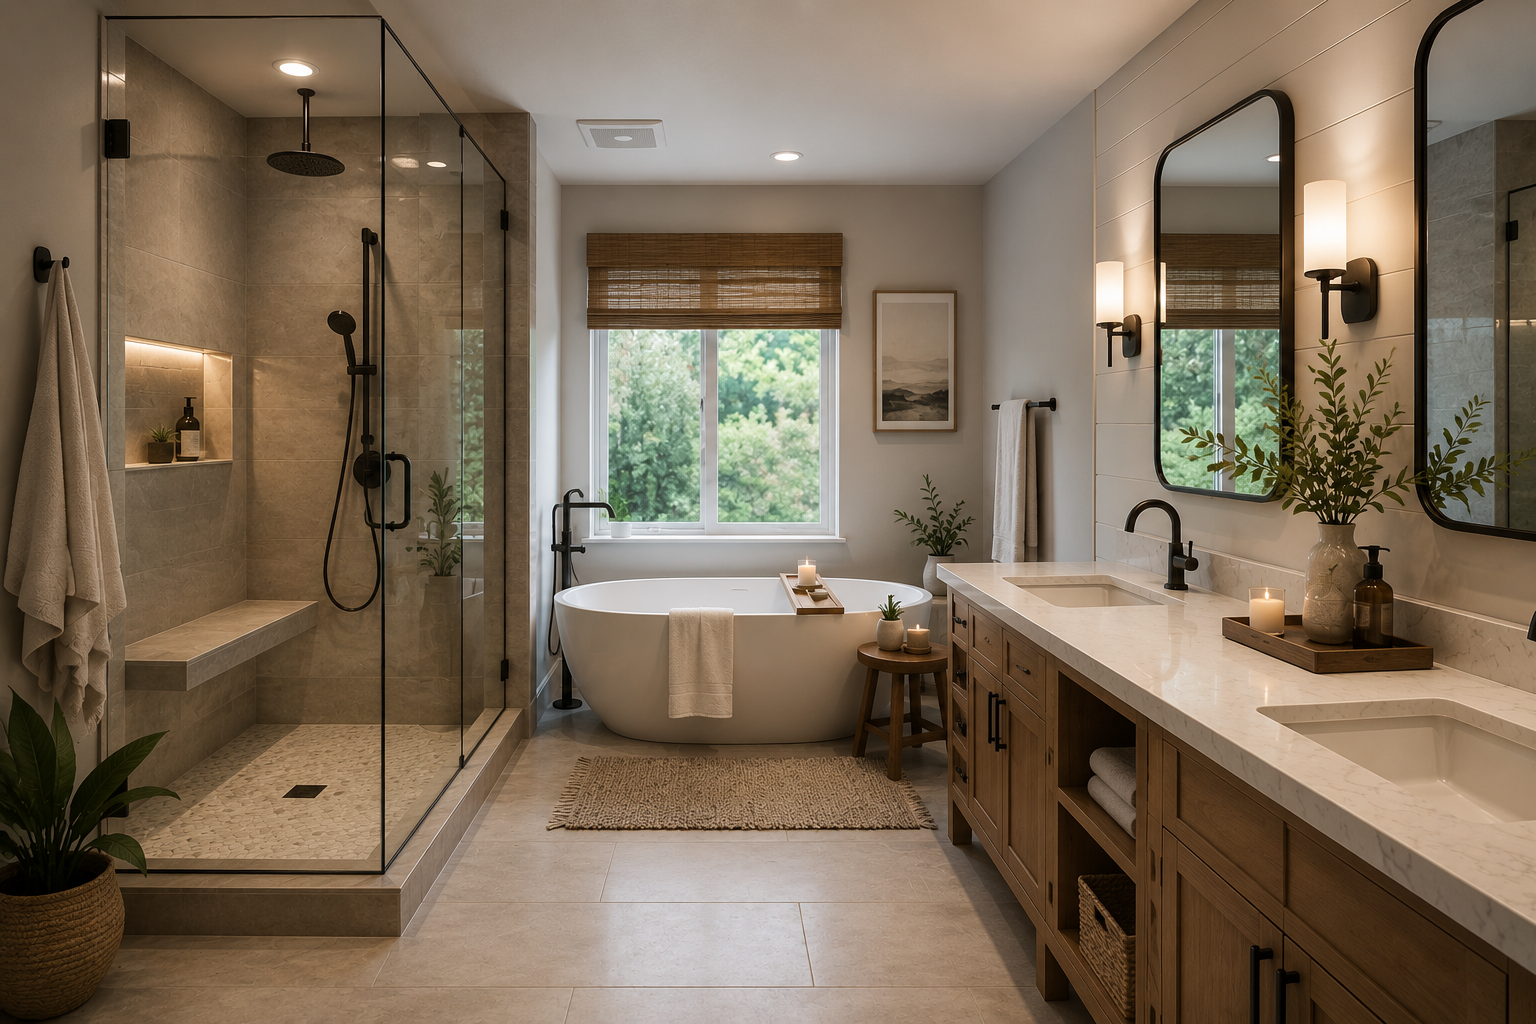
12 Walk-In Shower Ideas for Bellevue Bathrooms
1. Curbless Entry
A zero-threshold shower with the floor sloped to a linear drain. It’s the defining look of modern walk-in shower ideas and the best choice for aging in place. Requires recessing the subfloor or building up the bathroom floor — plan for it early in design.
2. Frameless Glass Panel
A single fixed panel of 3/8″ tempered glass — no door, no track, no frame. It makes even a 5×8 hall bath feel twice as large. Budget $1,500–$3,500 installed.
3. Large-Format Porcelain Tile
24×48 or larger slabs mean fewer grout lines, easier cleaning, and a calmer look. Porcelain that mimics marble gives the spa aesthetic without the maintenance of natural stone.
4. Built-In Niche and Bench
A recessed niche between studs keeps bottles off the floor; a tiled bench adds comfort and a place to prop a foot. Both cost little when planned during framing and a lot when added later.
5. Linear Drain
A long, narrow drain along one wall lets the floor slope in a single plane, which is what makes large-format floor tile and curbless entries possible.
6. Rain Head Plus Handheld
A ceiling-mounted rain head for the spa experience and a wall-mounted handheld for practicality (and cleaning). A thermostatic valve keeps the temperature steady when someone runs the kitchen tap.
7. Tub-to-Shower Conversion
Replacing an unused tub with a 60″ walk-in shower is the most common walk-in shower project we do in Eastside hall baths. Keep one tub in the house for resale, then convert the rest.
8. Half-Wall with Glass Above
A tiled pony wall topped with glass hides the valve and shelf clutter while still letting light through — a smart compromise for smaller or shared bathrooms.
9. Vertical Stack or Zellige Accent
Run a subway or zellige tile vertically on the back wall only. Limiting accent tile to one wall keeps cost down and lets the rest of the shower stay calm.
10. Steam-Ready Enclosure
A fully enclosed shower with a transom and a steam generator. Popular in Bellevue primary suites; requires a sloped ceiling and vapor-proof waterproofing.
11. Heated Floor Through the Shower
Electric radiant mats can run into the shower floor with the right system. On a January morning in Kirkland, this is the upgrade clients thank us for most.
12. Matte Black or Brushed Brass Hardware
Finish choice ties the shower to the vanity and lighting. Matte black reads modern; brushed brass warms up white and marble-look tile.
Walk-In Shower Ideas for Small Bathrooms
In a 5×8 bath, the best walk-in shower ideas are a 32–36″ wide curbless stall with a single frameless panel, light large-format tile floor to ceiling, a recessed niche instead of a shelf, and a wall-hung vanity beside it. The continuous floor tile and lack of a door make the whole room read as one space.
What Walk-In Showers Cost in Bellevue
A tiled walk-in shower typically runs $8,000–$15,000 installed for a standard 60″ stall, and $15,000–$30,000 for a curbless, large-format, glass-enclosed primary shower with a bench and dual heads. Waterproofing is where you should never economize — the Tile Council of North America (TCNA) handbook methods we follow are what keep a shower dry for decades in the Northwest climate. For full-room numbers, see our bathroom remodel cost guide; for design inspiration beyond the shower, the NKBA publishes annual bath trend reports.
Frequently Asked Questions
Do walk-in showers need a door?
Not if the stall is at least 36″ wide and the shower head points away from the opening. A fixed panel controls splash; a door only becomes necessary in very narrow stalls or for steam showers.
Does a walk-in shower add value to a home?
Yes — updated primary bathrooms with walk-in showers are among the features most cited by Eastside buyers. Just keep at least one bathtub in the house for families with young children.
How long does a walk-in shower installation take?
Seven to twelve working days for demolition, plumbing, waterproofing, tile, glass template, and glass install — glass fabrication adds a one-week wait after the tile is complete.
Bring These Walk-In Shower Ideas to Your Bathroom
Renovation WA designs and builds walk-in showers as part of our bathroom remodeling services in Bellevue and Kirkland — properly waterproofed, on schedule, and guaranteed. Call (425) 624-4242 or request a free quote online to talk through which walk-in shower ideas fit your space and budget.