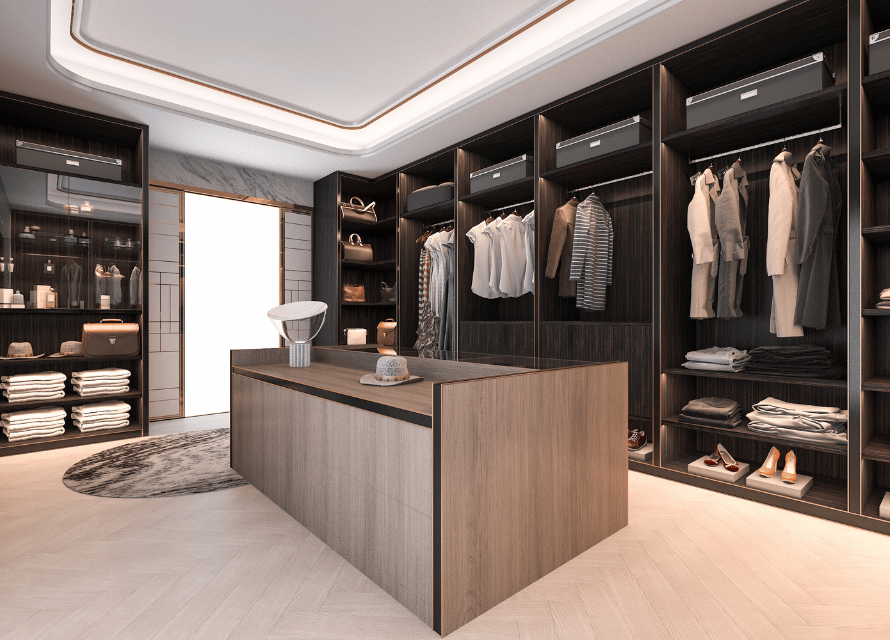
These walk-in closet ideas will help you turn an ordinary storage space into an organized, boutique-style dressing room. Whether you’re working with a narrow walk-in in a 1970s Eastside rambler or a large primary-suite closet in a newer Bellevue home, the right layout, lighting, and storage details make a bigger difference than square footage alone.
Below are 12 walk-in closet ideas we use with Bellevue and Kirkland homeowners, plus layout basics and budget tips. For pricing, see our closet remodeling cost guide for Bellevue.
- Walk-In Closet Layout Basics
- 1. Add a Center Island with Drawers
- 2. Use Double-Hang Rods to Double Capacity
- 3. Layer Your Lighting
- 4. Make the Most of Natural Light
- 5. Build a Dedicated Shoe Wall
- 6. Choose Glass-Front Cabinets
- 7. Add a Dressing Area or Vanity
- 8. Include a Seat or Bench
- 9. Install a Full-Length Mirror
- 10. Use Pull-Down Rods and Pull-Out Accessories
- 11. Match Finishes to the Bedroom
- 12. Line It with Cedar
- Walk-In Closet Ideas for Small Spaces
- FAQs

Walk-In Closet Layout Basics
Before choosing finishes, get the layout right. A few standard dimensions keep a walk-in comfortable to use:
- Single-sided walk-in: about 4 feet wide minimum (2 feet of storage plus a 2-foot aisle).
- Double-sided walk-in: about 6 to 7 feet wide, with storage on both sides.
- U-shaped walk-in: about 7 feet wide or more, and the best candidate for an island once you reach 9 to 10 feet.
- Hanging depth: plan roughly 24 inches for hanging clothes and 12 to 16 inches for shelves.
Changing a closet’s footprint — borrowing space from a bedroom or bathroom — affects framing and sometimes electrical, so it’s worth planning alongside other rooms. Our whole house remodel checklist covers these decisions room by room.
12 Walk-In Closet Ideas for Bellevue Homes
1. Add a Center Island with Drawers
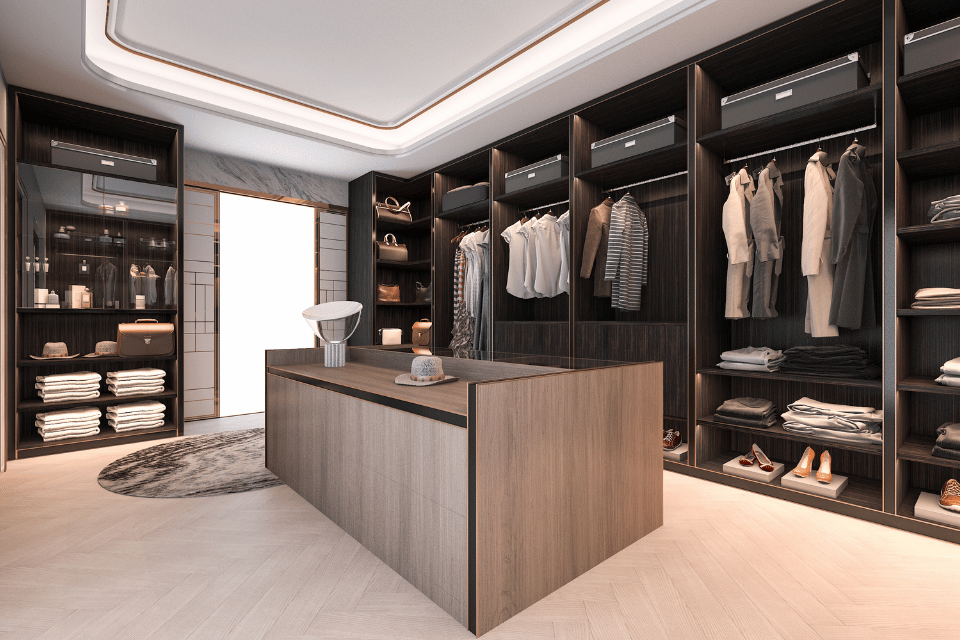
If your walk-in is at least 7 feet wide, a center island is the single most requested upgrade. Use drawers for folded knits, jewelry, and accessories, and top it with quartz or wood so it doubles as a folding and packing surface. Leave about 36 inches of clearance on each side so drawers open comfortably.
2. Use Double-Hang Rods to Double Capacity
Stacking two rods — one around 40 inches and one around 80 inches high — doubles hanging space for shirts, blouses, and folded pants. Save a single long-hang section for dresses and coats.
3. Layer Your Lighting
Most closets rely on one ceiling fixture that casts shadows onto clothes. Combine recessed ceiling lights with LED strips under shelves or inside cabinets, and choose warm-to-neutral color temperatures so colors look true. Lighting is easiest to add while walls are open, and new circuits usually need a permit.
4. Make the Most of Natural Light
Pacific Northwest winters are dark, so a closet window is valuable — but sunlight fades fabric. Pair it with light-filtering shades or UV-blocking window treatments so you keep the daylight without damaging clothing.
5. Build a Dedicated Shoe Wall
Angled or flat shoe shelves spaced 6 to 8 inches apart display shoes like a boutique and make pairs easy to find. For rainy Eastside winters, add a closed lower cabinet with ventilation for boots.
6. Choose Glass-Front Cabinets
Glass doors keep dust off handbags, sweaters, and special-occasion pieces while still showing them off. Frosted or smoked glass is a good compromise if you want a cleaner look.

7. Add a Dressing Area or Vanity
A small seated vanity or makeup counter with a mirror and outlet turns the closet into a true dressing room — especially useful when two people share the primary bathroom in the morning. It pairs well with a bathroom designed as your own personal space.
8. Include a Seat or Bench
A built-in bench with storage underneath makes putting on shoes easier and gives the room a finished, furniture-like feel. Upholstered cushions soften an all-cabinet space.
9. Install a Full-Length Mirror
A full-length mirror on an end wall or the back of a door visually enlarges a narrow walk-in. Placing it opposite a light source also brightens the room.
10. Use Pull-Down Rods and Pull-Out Accessories
High ceilings are common in newer Bellevue homes. Pull-down wardrobe lifts bring upper rods within reach, while pull-out valet rods, belt racks, and tie racks use the narrow spaces between sections.
11. Match Finishes to the Bedroom
A closet that flows from the bedroom feels larger. Carry the same flooring through the doorway and coordinate cabinet color and hardware with bedroom furniture or nearby cabinetry.
12. Line It with Cedar
Cedar-lined walls or cedar drawer bottoms add a natural scent and help protect wool and cashmere from moths — a smart choice in a damp climate where out-of-season storage matters.
Walk-In Closet Ideas for Small Spaces
Not every Bellevue home has a large primary closet. In a compact walk-in, these ideas stretch every inch:
- Run shelving to the ceiling and keep a step stool in a pull-out drawer.
- Use slim velvet hangers to fit more on each rod.
- Choose light cabinet colors and a mirror to make the room feel bigger.
- Replace a swing door with a pocket or sliding door to free up wall space.
- Put out-of-season items in labeled bins on the top shelf.
Planning Your Walk-In Closet Budget
Walk-in closets in the Seattle area typically cost around $1,120 to $8,890, with large custom primary closets going well beyond that once islands, lighting, and premium materials are added. Organizations like the National Kitchen & Bath Association (NKBA) and design resources such as Houzz are good places to collect inspiration before your design meeting.
If the closet is part of a larger primary-suite or whole-home project, grouping the work usually lowers the overall cost — compare a full house remodel vs. room-by-room renovation to see why.
Renovation WA designs and builds custom walk-in closets throughout Bellevue — including Wilburton and Northwest Bellevue — and across Kirkland and the Eastside, all backed by our 100% on-schedule guarantee.
FAQs
What is the minimum size for a walk-in closet?
A single-sided walk-in needs roughly 4 feet of width and a double-sided walk-in about 6 to 7 feet. Anything narrower works better as a reach-in closet.
How wide does a walk-in closet need to be for an island?
Plan for about 9 to 10 feet of width so you can fit storage on both sides, the island itself, and roughly 36 inches of clearance around it.
What is the best lighting for a walk-in closet?
Layered lighting works best: recessed ceiling lights for general light plus LED strips under shelves or inside cabinets. Choose fixtures with good color rendering so clothing colors look accurate.
Does a walk-in closet add value to a home?
A well-designed primary walk-in is a strong selling feature, especially in Bellevue’s upper-segment market, and it improves daily routines right away.
Ready to design your dream closet? Book a free closet design consultation with our Bellevue team.